
BEDS4
BATHS2 full 1 partial
SQUARE FEET2,200
MLS#12750133
STATUSActive
PROPERTY TYPEResidential - Single Family
SUBDIVISIONTierra Grande Courts
SCHOOLDistrict 227
Property Description
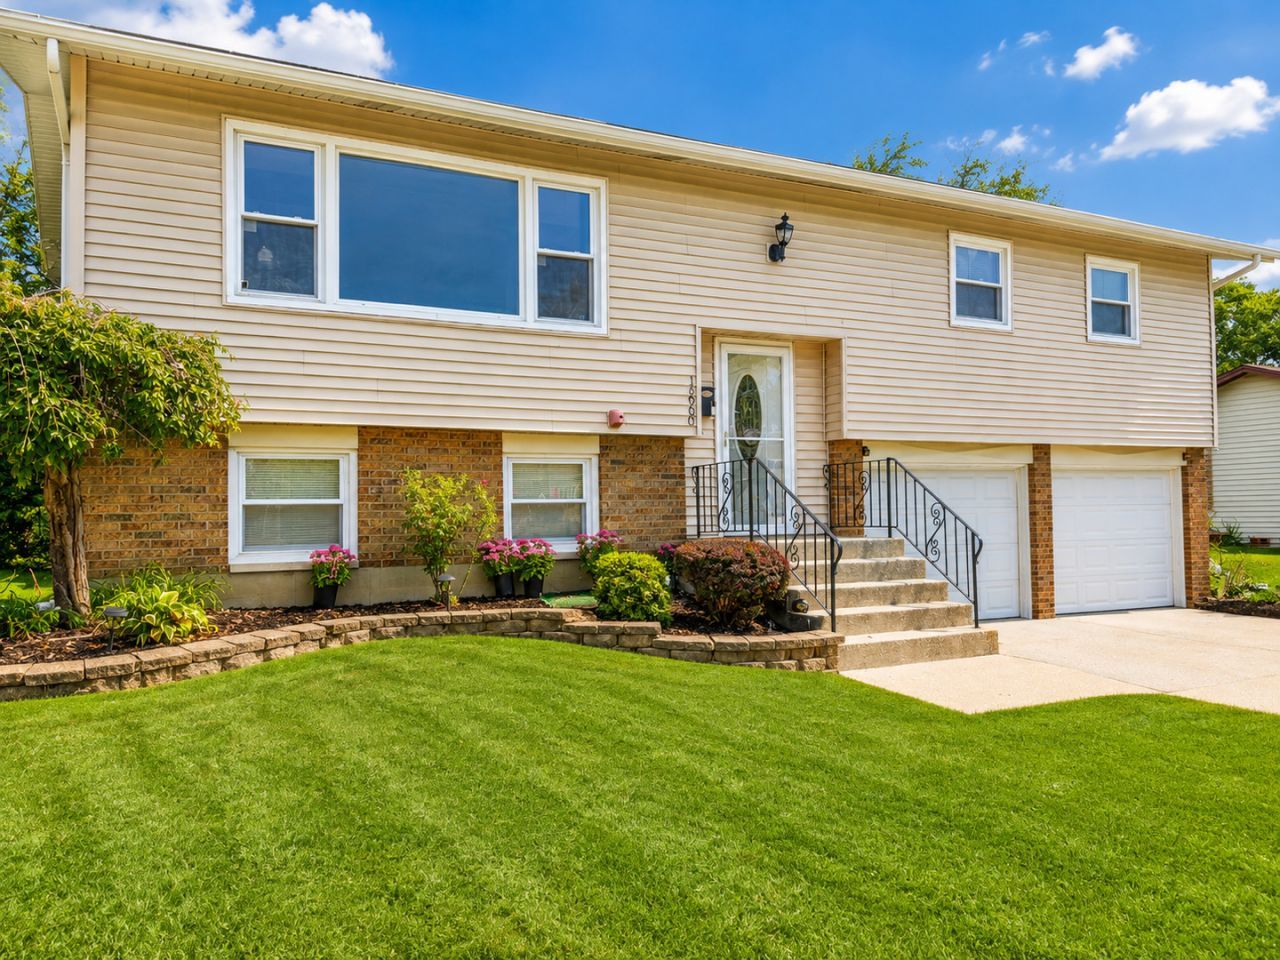
Prepare to be Mesmerized by this Move-in Ready 4BR/2.5BA Raised Ranch in desirable Country Club Hills! Boasts 2200 sq ft updated living space featuring Teakwood floors, high-ceiling foyer w/iron railing, & fresh paint throughout. Sleek kitchen w/expansive quartz counters, deep custom cabs, SS appliances, and breakfast bar. Kitchen has glass sliding doors leading to a massive deck & huge yard for BBQ's, entertainment, gardening, sports or mindfully relaxing under the stars on an 8540 sq ft lot. Primary BR incl ensuite; 2 add'l BRs & full bath on main. Finished lower level offers family room w/ floor to ceiling brick decorative fireplace, 4th BR, half bath (drain for shower conversion), & laundry room, perfect for guest/related living or quiet work from home. Extra-deep 2-car garage, smart doorbell and security system. 18960 Cedar is tucked away on a quiet street, yet just minutes from shopping, dinning, scenic parks & rec facilities, top rated golf courses and schools. Easy access to Metra, I-57, & I-80. Listing Agent related to seller. Ideal LOCATION...Make this Serene Oasis your HOME.
Property Features
Property Type: Residential - Single Family
Basement: Yes
Basement: Finished, Partial
Cooling: Central Air
Fireplaces: 1
Garage: 2
Heating: Natural Gas
Home Style: Raised Ranch
Lot Size: 0.21 Acres
Roof Type: Asphalt
Taxes: $9,021
Year Built: 1972
Feature Descriptions
Additional rooms: No additional rooms
Appliances: Range, Microwave, Dishwasher, Refrigerator, Stainless Steel Appliance(s), Front Controls on Range/Cooktop, Humidifier
Association Includes: None
Dining Room: Separate
Exterior: Vinyl Siding, Brick
Fireplace: Decorative, Masonry
Fireplace Location(s): Family Room
Lot Dimensions: 72X125
Other Equipment: Security System, CO Detectors, Ceiling Fan(s), Sump Pump, Water Heater-Gas
Parcel#: 31034030070000
Parking: Concrete, Garage Door Opener, Yes, Garage Owned, Attached, Driveway, Owned, Garage
Security: yes
Sewer: Public Sewer
Total Rooms: 8
Township: Rich
Water: Public
Room Sizes
Bedroom 2: 13X12
Bedroom 3: 14X13
Bedroom 4: 12X12
Dining Room: 12X12
Family Room: 14X14
Kitchen: 16X10
Laundry: 7X7
Living Room: 16X15
Primary Bedroom: 14X14
Local Schools
High School: Rich Township High School
School District: District 227
Listed By / Shown By
Listed By
Agency Name: Kale Realty
Agency Phone: 312-939-5253
Shown By
Agency Title: Gambino Realtors
Agency Phone: 815-282-2222

Estimate Your Payment
Estimated Payment
$ 2,322.31 per month $1,475.80 Principal & Interest $751.75 Property Tax $94.76 Homeowner's Insurance
18960 Cedar Avenue | MLS# 12750133
This single family home located at 18960 Cedar Avenue, Country Club Hills, IL 60478 is currently listed for sale with an asking price of $324,900. This property was built in 1972 and has 4 bedrooms and 2 full and 1 partial baths with 2200 sq. ft. Cedar Avenue is located in the Tierra Grande Courts subdivision within the District 227 school district. Search Tierra Grande Courts real estate on www.gogambino.com today.