
BEDS2
BATHS1 full 1 partial
SQUARE FEET1,500
MLS#12698136
STATUSNew
PROPERTY TYPEResidential - Townhouse
SUBDIVISIONBrandywine
SCHOOLDistrict 88
Property Description
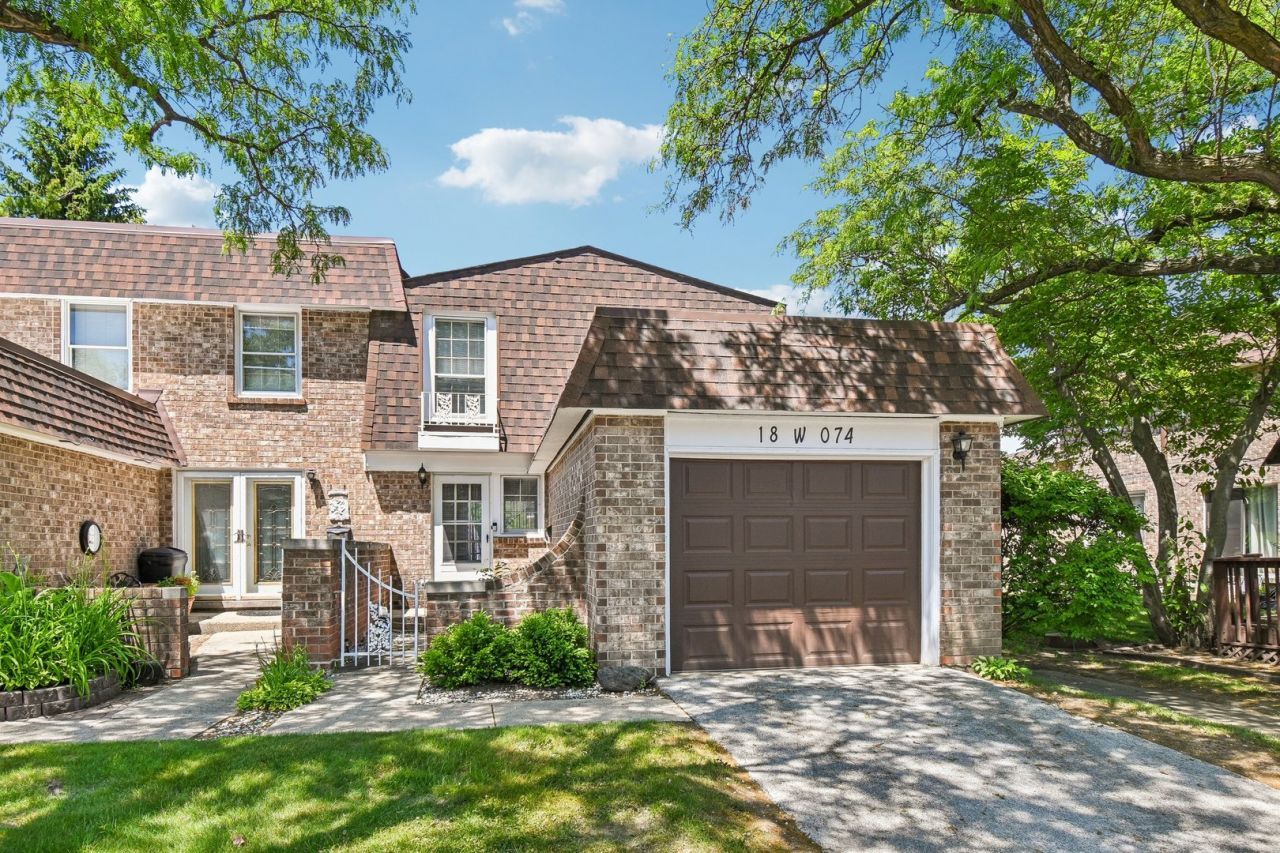
Welcome home to this recently remodeled, highly sought-after Brandywine Villa. Offering the perfect blend of modern updates and low-maintenance living, this turn-key townhouse in a prime Villa Park location. Freshly updated interior featuring a bright, functional layout with an open-concept feel. Updated stainless steel appliances, LVP flooring, can lighting, carpet and newer bathrooms. Generous lower-level bonus space is perfect for a family room, home office, or media center, complete with a separate, dedicated utility and laundry room. Convenience and security are provided by an attached 1-car garage offering extra storage. A lovely, private patio and yard area perfect for morning coffee, outdoor dining, and entertaining. Enjoy community pool and clubhouse-all covered under a remarkably low monthly HOA assessment. Unbeatable, Walkable Location, this home places you just steps from local shopping, restaurants, neighborhood parks, and scenic walking trails. Commuters will love the ultra-convenient access, located just minutes from major tollways and the premier Yorktown Shopping Center. This beautifully updated end-unit villa truly has it all. Schedule your tour today-this must-see property won't last long! Although well maintained, selling AS IS
Property Features
Property Type: Residential - Townhouse
Basement: Yes
Basement: Finished, Full
Cooling: Central Air
Garage: 1
Heating: Electric, Forced Air
Lot Size: 2,614
Stories: 2.0
Taxes: $4,509
Year Built: 1969
Feature Descriptions
Additional rooms: No additional rooms
Appliances: Dishwasher, Refrigerator, Washer, Dryer, Stainless Steel Appliance(s)
Association Includes: Insurance, Clubhouse, Lawn Care, Snow Removal
Dining Room: Kitchen/Dining Combo
Exterior: Brick
HOA Fee: 246/ Monthly
Lot Dimensions: 2614
Parcel#: 0621215083
Parking: Garage Door Opener, Yes, Garage Owned, Attached, Garage
Pet Allowed: Cats OK, Dogs OK
Sewer: Public Sewer
Total Rooms: 6
Township: York
Water: Public
Room Sizes
Bedroom 2: 12X9
Dining Room: COMBO
Family Room: 21X21
Kitchen: 21X9
Laundry: 12X9
Living Room: 21X12
Primary Bedroom: 16X12
Local Schools
High School: Willowbrook High School
Middle School: Jackson Middle School
Elementary School: York Center Elementary School
School District: District 88
Listed By / Shown By
Listed By
Agency Name: Redfin Corporation
Agency Phone: 224-699-5002
Shown By
Agency Title: Gambino Realtors
Agency Phone: 815-282-2222

Estimate Your Payment
Estimated Payment
$ 1,704.61 per month $1,248.68 Principal & Interest $375.75 Property Tax $80.18 Homeowner's Insurance
18w074 Jamestown Lane | MLS# 12698136
This townhouse located at 18w074 Jamestown Lane , Villa Park, IL 60181 is currently listed for sale with an asking price of $274,900. This property was built in 1969 and has 2 bedrooms and 1 full and 1 partial baths with 1500 sq. ft. 18w074 Jamestown Lane is located in the Brandywine subdivision within the District 88 school district. Search Brandywine real estate on www.gogambino.com today.