
BEDS3
BATHS2 full 1 partial
SQUARE FEET1,230
MLS#12717924
STATUSNew
PROPERTY TYPEResidential - Single Family
SUBDIVISIONBrookhaven Manor
SCHOOLDistrict 99
Property Description
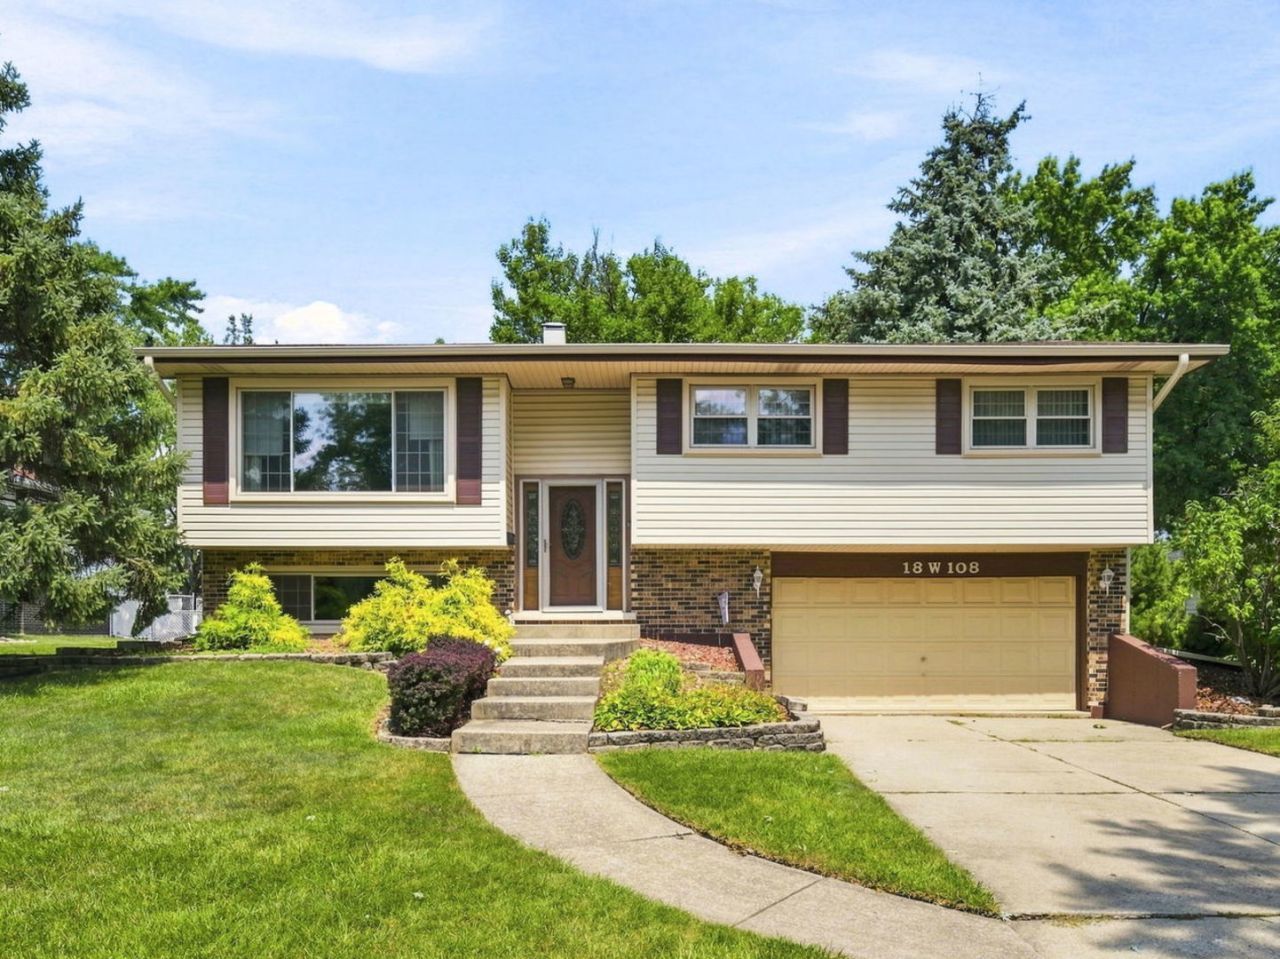
Discover the potential in this well-built 3-bedroom, 2.1-bath raised ranch in unincorporated Darien! This home offers a fantastic opportunity to add your personal style while enjoying a solid floor plan and desirable features. The bright living room welcomes you with a large picture window and flows seamlessly into the dining room. The kitchen is already equipped with stainless steel appliances, granite countertops, a ceiling fan, pantry, and a spacious eat-in area with direct access to the deck overlooking the large, fenced backyard filled with beautiful mature trees. The primary bedroom features double closets and a private half bath. Downstairs, the cozy family room with a fireplace provides the perfect space to relax, along with a convenient laundry room. A 2-car attached garage adds even more functionality. A brand-new roof (2026) offers added peace of mind, making this home an even better value. If you've been searching for a home with great bones, a spacious yard, and the opportunity to build equity with a few cosmetic updates, this is one you won't want to miss. Schedule your showing today!
Property Features
Property Type: Residential - Single Family
Basement: Yes
Basement: Finished, Exterior Entry, Rec/Family Area, Walk-Out Access
Cooling: Central Air
Fireplaces: 1
Garage: 2
Heating: Natural Gas
Home Style: Raised Ranch
Lot Size: 0.23 Acres
Roof Type: Asphalt
Taxes: $6,390
Year Built: 1969
Feature Descriptions
Additional rooms: No additional rooms
Additional Structures: Shed(s)
Appliances: Range, Microwave, Dishwasher, Refrigerator, Washer, Dryer, Stainless Steel Appliance(s)
Association Includes: None
Dining Room: Combined w/ LivRm
Exterior: Vinyl Siding, Brick
Fireplace: Wood Burning
Fireplace Location(s): Family Room
Laundry: In Unit, Sink
Lot: Mature Trees
Lot Dimensions: 78 x 128
Other Equipment: Water Heater-Gas
Parcel#: 0928203003
Parking: Concrete, Garage Door Opener, Yes, Garage Owned, Attached, Garage
Sewer: Public Sewer
Total Rooms: 7
Township: Downers Grove
Water: Lake Michigan
Room Sizes
Bedroom 2: 12X11
Bedroom 3: 12X11
Dining Room: 12X10
Family Room: 23X14
Kitchen: 13X11
Laundry: 7X5
Living Room: 16X14
Primary Bedroom: 14X11
Local Schools
High School: Downers Grove South High School
School District: District 99
Listed By / Shown By
Listed By
Agency Name: Re/Max Ultimate Professionals
Agency Phone: 815-556-1077
Shown By
Agency Title: Gambino Realtors
Agency Phone: 815-282-2222

Estimate Your Payment
Estimated Payment
$ 2,756.13 per month $2,089.46 Principal & Interest $532.50 Property Tax $134.17 Homeowner's Insurance
18w108 71st Street | MLS# 12717924
This single family home located at 18w108 71st Street , Darien, IL 60561 is currently listed for sale with an asking price of $460,000. This property was built in 1969 and has 3 bedrooms and 2 full and 1 partial baths with 1230 sq. ft. 18w108 71st Street is located in the Brookhaven Manor subdivision within the District 99 school district. Search Brookhaven Manor real estate on www.gogambino.com today.