
BEDS2
BATHS1 full
SQUARE FEET826
MLS#12706730
STATUSNew
PROPERTY TYPEResidential - Condominium
SCHOOLDistrict 203
Property Description
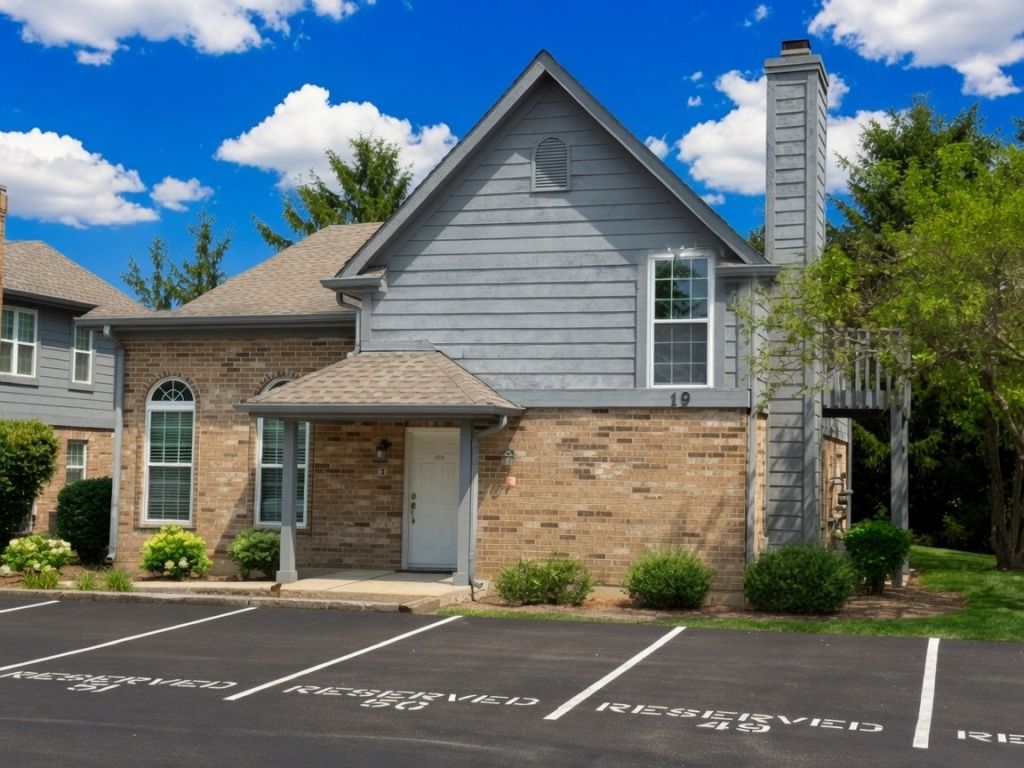
Lovely well taken care of first floor condo in highly desirable school District 203. This spacious home comes with an updated kitchen with granite countertops, newer appliances, laundry in unit and a gas cozy fireplace. Beautiful white moldings and don't forget to check out the vaulted ceiling in the 2nd bedroom. Great natural light, open floor plan with great flow from living to dining area. Well sized bedrooms with lots of closet space. This unit comes with one indoor garage space and one outdoor parking space. Association has a pool and clubhouse on site. Close to downtown Naperville and shopping.
Property Features
Property Type: Residential - Condominium
Basement: None
Cooling: Central Air
Fireplaces: 1
Garage: 1
Heating: Natural Gas, Forced Air
Lot Size: Common
Stories: 1.0
Taxes: $3,909
Year Built: 1991
Amenities
Vaulted Ceiling(s)
1st Floor Bedroom
Granite Counters
Feature Descriptions
Additional rooms: No additional rooms
Association Includes: Parking, Insurance, Clubhouse, Lawn Care, Scavenger, Snow Removal
Exterior: Brick, Cedar
Fireplace: Gas Log
Fireplace Location(s): Family Room
HOA Fee: 332/ Monthly
Laundry: Main Level, In Unit
Lot Dimensions: Common
Parcel#: 0831419017
Parking: Yes, Detached, Assigned, Garage
Pet Allowed: Cats OK, Dogs OK
Sewer: Public Sewer
Total Rooms: 5
Township: Lisle
Water: Lake Michigan
Room Sizes
Bedroom 2: 10X14
Dining Room: 9X10
Kitchen: 8X10
Living Room: 17X13
Primary Bedroom: 11X13
Local Schools
High School: Naperville Central High School
School District: District 203
Listed By / Shown By
Listed By
Agency Name: Keller Williams Infinity
Agency Phone: 630-778-5800
Shown By
Agency Title: Gambino Realtors
Agency Phone: 815-282-2222

Estimate Your Payment
Estimated Payment
$ 1,534.24 per month $1,135.58 Principal & Interest $325.75 Property Tax $72.92 Homeowner's Insurance
19 Foxcroft Road , Unit 103 | MLS# 12706730
This condo located at 19 Foxcroft Road , Unit 103, Naperville, IL 60565 is currently listed for sale with an asking price of $250,000. This property was built in 1991 and has 2 bedrooms and 1 full baths with 826 sq. ft. Foxcroft Road , Unit 103 is located within the District 203 school district. Search Naperville real estate on www.gogambino.com today.