
BEDS4
BATHS2 full
SQUARE FEET1,791
MLS#12808813
STATUSNew
PROPERTY TYPEResidential - Single Family
SCHOOLDistrict 214
Property Description
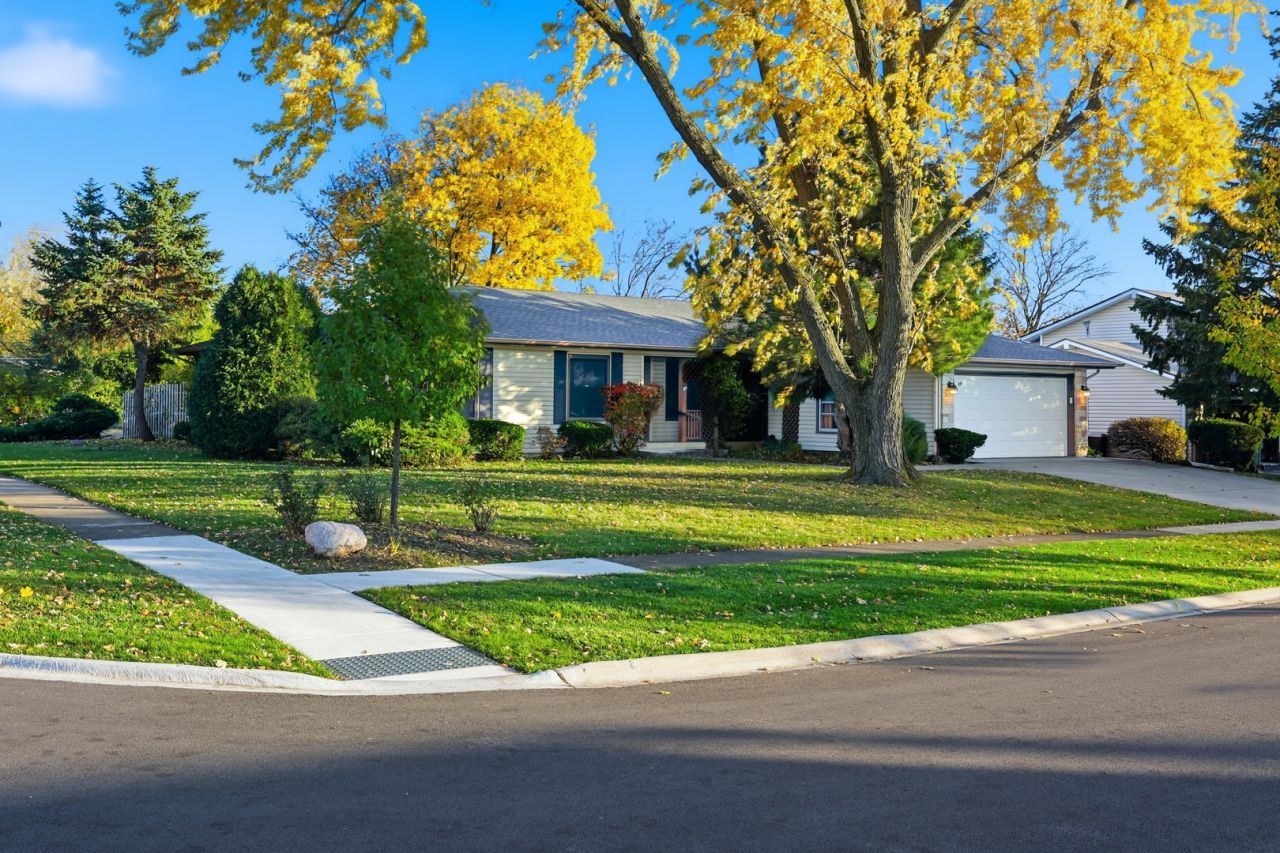
Welcome to this great ranch floor plan. 4 Bedrooms & 2 full bathrooms, living room & dining room, family room, 2 car attached garage, shed & fenced backyard. Updates - kitchen 2 yrs ago, cabinets, flooring, countertops & stainless appliances - HARDLY USED. 4 yrs ago generator, 7 yrs ago HVAC, 10 yrs ago roof, siding & windows. VERY WELL maintained home. Great Elk Grove Village park district programs & schools. Close to restaurants, shopping & expressways.
Property Features
Property Type: Residential - Single Family
Basement: Crawl Space
Cooling: Central Air
Garage: 2
Heating: Gas, Forced Air
Home Style: Ranch
Lot Size: 0.25 Acres
Roof Type: Asphalt
Stories: 1.0
Taxes: $7,166
Year Built: 1970
Amenities
1st Floor Bedroom
1st Floor Full Bath
Granite Counters
Feature Descriptions
Additional rooms: No additional rooms
Additional Structures: Shed(s)
Appliances: Range, Microwave, Dishwasher, Refrigerator, Washer, Dryer, Stainless Steel Appliance(s)
Association Includes: None
Dining Room: Combined w/ LivRm
Exterior: Vinyl Siding
Laundry: Main Level
Lot: Corner Lot
Lot Dimensions: 99 x 114
Parcel#: 08294140260000
Parking: Concrete, Garage Door Opener, Yes, Garage Owned, Attached, Garage
Sewer: Public Sewer
Total Rooms: 8
Township: Elk Grove
Water: Lake Michigan
Room Sizes
Bedroom 2: 14X10
Bedroom 3: 11X10
Bedroom 4: 10X10
Dining Room: 11X8
Family Room: 25X12
Kitchen: 14X10
Laundry: 11X7
Living Room: 19X13
Primary Bedroom: 14X12
Local Schools
High School: Elk Grove High School
Middle School: Grove Junior High School
Elementary School: Ridge Family Center For Learning
School District: District 214
Listed By / Shown By
Listed By
Agency Name: Berkshire Hathaway HomeServices American Heritage
Agency Phone: 847-364-6030
Shown By
Agency Title: Gambino Realtors
Agency Phone: 815-282-2222

Estimate Your Payment
Estimated Payment
$ 2,699.46 per month $1,975.45 Principal & Interest $597.17 Property Tax $126.85 Homeowner's Insurance
19 Hastings Avenue | MLS# 12808813
This single family home located at 19 Hastings Avenue , Elk Grove Village, IL 60007 is currently listed for sale with an asking price of $434,900. This property was built in 1970 and has 4 bedrooms and 2 full baths with 1791 sq. ft. Hastings Avenue is located within the District 214 school district. Search Elk Grove Village real estate on www.gogambino.com today.