
BEDS3
BATHS2 full
SQUARE FEET1,700
MLS#12660890
STATUSNew
PROPERTY TYPEResidential - Condominium
SUBDIVISIONBrookwood on the Greens
SCHOOLDistrict 100
Property Description
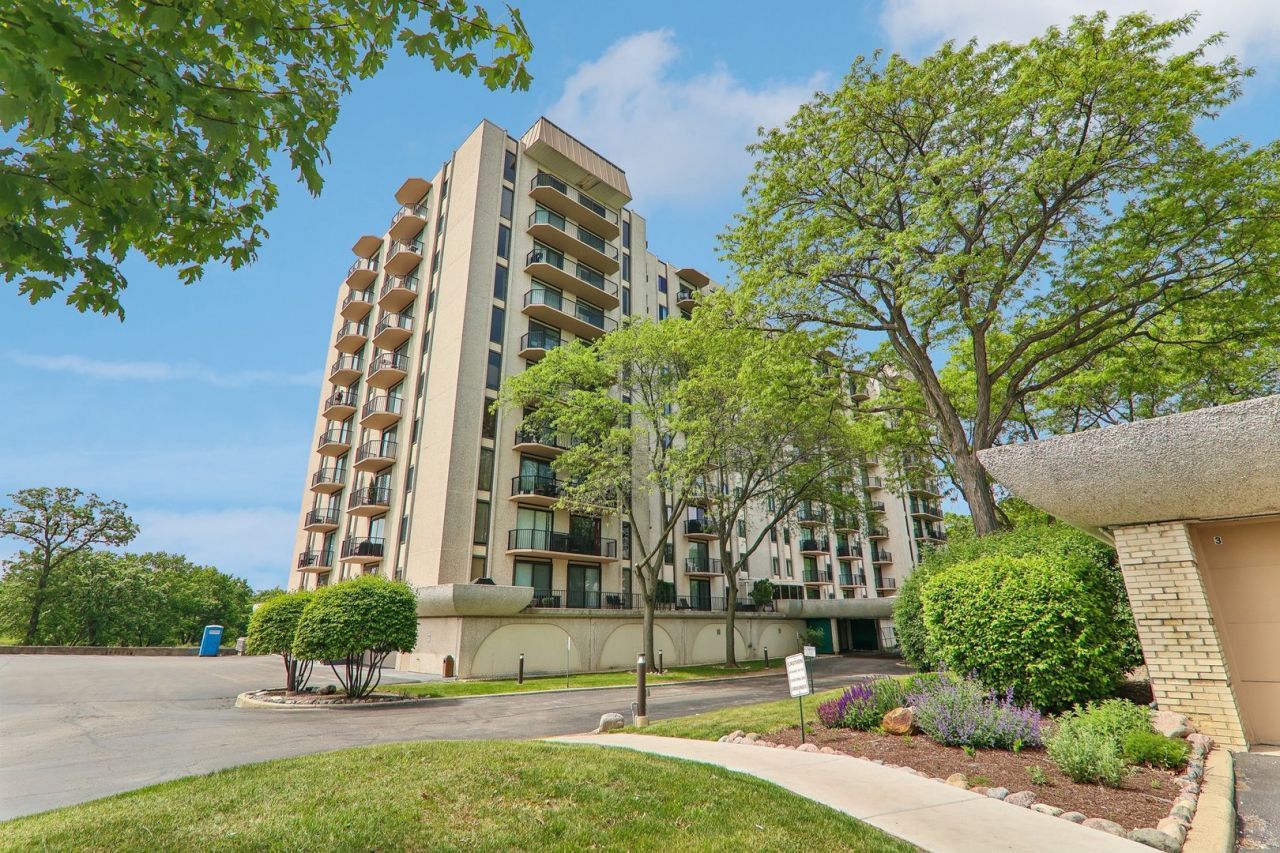
Stunning, fully updated 3-bedroom, 2-bath top-floor penthouse in the heart of Wood Dale. This move-in ready unit showcases a sleek, modern design with high-end finishes throughout. The sun-drenched living room features beautiful wood laminate flooring, expansive golf course views, and an open layout that flows effortlessly into the dining area and stylish dry bar complete with breakfast bar seating and a wine cooler, perfect for entertaining. The beautifully renovated kitchen is a true standout, offering newer stainless steel appliances (2022), a farmhouse sink, and contemporary cabinetry paired with elegant countertops. The spacious primary suite provides a private retreat with a large walk-in closet and a luxurious en-suite bath featuring dual vanities, heated towel racks, and a walk-in shower. Two additional generously sized bedrooms and a second full bath complete the home. Enjoy maintenance-free living with assessments that cover nearly everything, including pool, sundeck, party room, water, A/C, cable, and more. Two heated garage parking spaces and a storage unit are included. Ideally located near parks, shopping, dining, and major highways-this is modern penthouse living at its finest.
Property Features
Property Type: Residential - Condominium
Basement: None
Cooling: Central Air
Garage: 2
Heating: Natural Gas, Forced Air
Lot Size: COMMON
Stories: 11.0
Taxes: $4,985
Year Built: 1971
Amenities
Dry Bar
Walk-In Closet(s)
Feature Descriptions
Additional rooms: Foyer, Walk In Closet
Additional Structures: None
Appliances: Range, Microwave, Dishwasher, Refrigerator, Bar Fridge, Disposal, Stainless Steel Appliance(s), Wine Refrigerator
Association Amenities: Coin Laundry, Elevator in Residence, Storage, Party Room, Sundeck, Pool
Association Includes: Air Conditioning, Water, Parking, Insurance, TV/Cable, Clubhouse, Pool, Exterior Maintenance, Lawn Care, Scavenger, Snow Removal
Bath Features: Double Sink
Dining Room: Combined w/ LivRm
Exterior: Stucco, Concrete
HOA Fee: 676/ Monthly
Laundry: Common Area, Multiple Locations
Lot: Common Grounds
Lot Dimensions: COMMON
Master Association Fee: 80
Other Equipment: TV-Cable, Intercom, Fire Sprinklers, CO Detectors
Parcel#: 0316405112
Parking: Garage Door Opener, Heated Garage, Yes, Garage Owned, Attached, Garage
Pet Allowed: Cats OK, Number Limit, Size Limit
Sewer: Public Sewer
Total Rooms: 6
Township: Addison
Water: Lake Michigan, Public
Room Sizes
Foyer: 17X14
Walk In Closet: 10X6
Bedroom 2: 17X10
Bedroom 3: 17X11
Dining Room: 18X14
Kitchen: 11X8
Living Room: 17X14
Primary Bedroom: 21X12
Local Schools
High School: Fenton High School
Middle School: Wood Dale Junior High School
Elementary School: Oakbrook Elementary School
School District: District 100
Listed By / Shown By
Listed By
Agency Name: Redfin Corporation
Agency Phone: 224-699-5002
Shown By
Agency Title: Gambino Realtors
Agency Phone: 815-282-2222

Estimate Your Payment
Estimated Payment
$ 2,058.49 per month $1,543.93 Principal & Interest $415.42 Property Tax $99.14 Homeowner's Insurance
190 S Wood Dale Road, Unit 1105 | MLS# 12660890
This condo located at 190 S Wood Dale Road, Unit 1105, Wood Dale, IL 60191 is currently listed for sale with an asking price of $339,900. This property was built in 1971 and has 3 bedrooms and 2 full baths with 1700 sq. ft. S Wood Dale Road, Unit 1105 is located in the Brookwood on the Greens subdivision within the District 100 school district. Search Brookwood On The Greens real estate on www.gogambino.com today.