
BEDS2
BATHS2 full
SQUARE FEET1,258
MLS#12695639
STATUSNew
PROPERTY TYPEResidential - Condominium
SCHOOLDistrict 100
Property Description
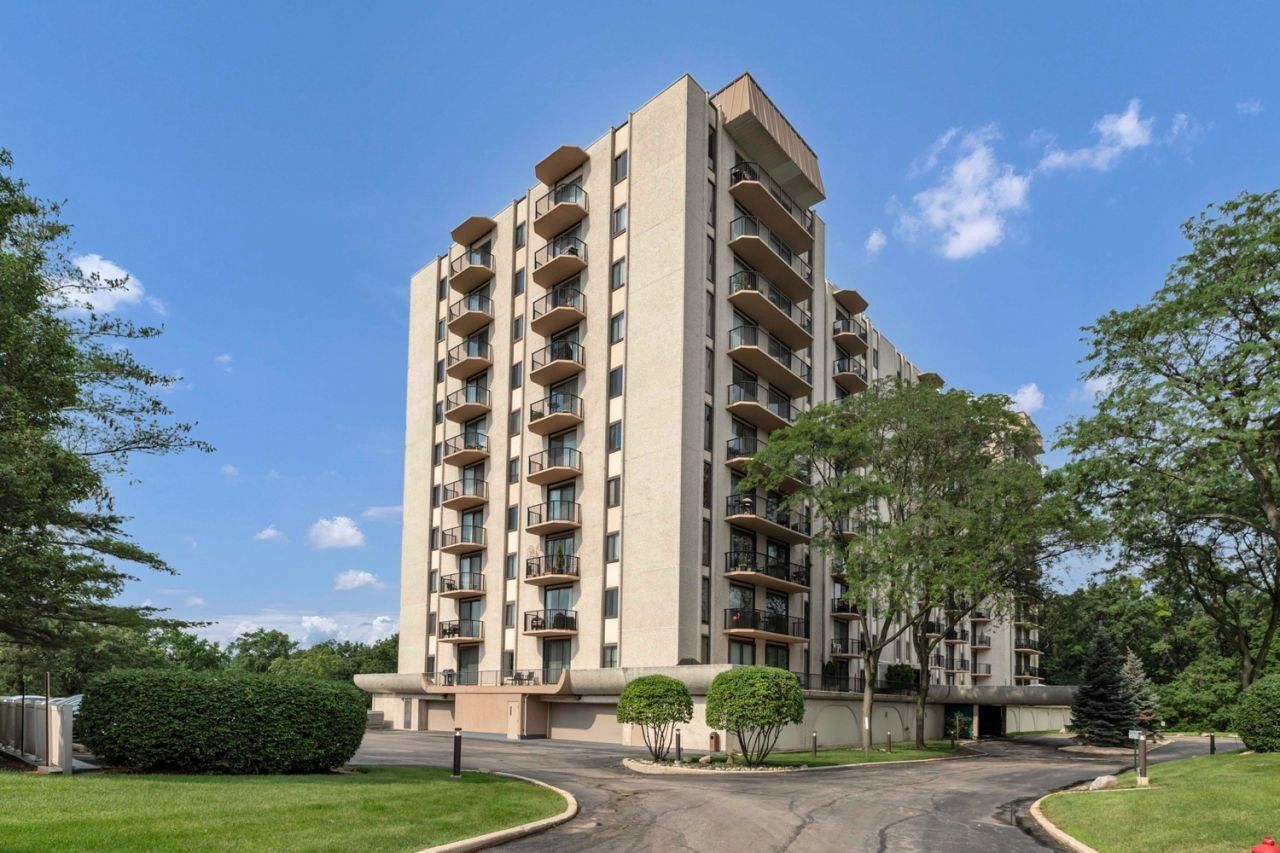
Welcome home to 190 S. Wood Dale Rd. Find yourself in a move right in, beautiful, condo with breath taking views! Upon entry, expansive hallway that leads right into an open and spacious kitchen. Beautifully done backsplash and quartz, alongside immaculately kept stainless steel appliances. Enjoy dining or entertainment at the commodious breakfast bar/island. Widespread, open-concept, living room with endless natural, beaming sunlight. Delight in the very large dining room, great for entertaining and hosting. Appreciate oversized bedrooms with deep closet space. Carefully kept full bathrooms in Master and guest hallway. Providing both walk-in shower in master bath and tub in guest bath. This well-tended unit has one owned garage space as well as a large storage unit on the same floor as the unit. Schedule your showing with us and call this highly desirable unit, home.
Property Features
Property Type: Residential - Condominium
Basement: None
Cooling: Central Air
Garage: 1
Heating: Natural Gas
Lot Size: Common
Stories: 11.0
Taxes: $4,122
Year Built: 1971
Feature Descriptions
Additional rooms: No additional rooms
Association Includes: Parking, Insurance, Clubhouse, Exercise Facilities, Pool, Exterior Maintenance, Lawn Care, Snow Removal
Exterior: Stucco, Stone
HOA Fee: 547/ Monthly
Lot Dimensions: Common
Parcel#: 0316405115
Parking: Yes, Attached, Garage
Pet Allowed: Cats OK, Dogs OK
Sewer: Public Sewer
Total Rooms: 5
Township: Addison
Water: Public
Room Sizes
Bedroom 2: 16X10
Dining Room: 12X8
Kitchen: 9X11
Living Room: 21X13
Primary Bedroom: 21X12
Local Schools
High School: Fenton High School
School District: District 100
Listed By / Shown By
Listed By
Agency Name: eXp Realty
Agency Phone: 888-574-9405
Shown By
Agency Title: Gambino Realtors
Agency Phone: 815-282-2222

Estimate Your Payment
Estimated Payment
$ 1,503.65 per month $1,090.15 Principal & Interest $343.50 Property Tax $70.00 Homeowner's Insurance
190 S Wood Dale Road, Unit 1108 | MLS# 12695639
This condo located at 190 S Wood Dale Road, Unit 1108, Wood Dale, IL 60191 is currently listed for sale with an asking price of $240,000. This property was built in 1971 and has 2 bedrooms and 2 full baths with 1258 sq. ft. S Wood Dale Road, Unit 1108 is located within the District 100 school district. Search Wood Dale real estate on www.gogambino.com today.