
BEDS4
BATHS2 full 1 partial
SQUARE FEET2,376
MLS#12790578
STATUSNew
PROPERTY TYPEResidential - Single Family
SUBDIVISIONWesmere
SCHOOLDistrict 202
Property Description
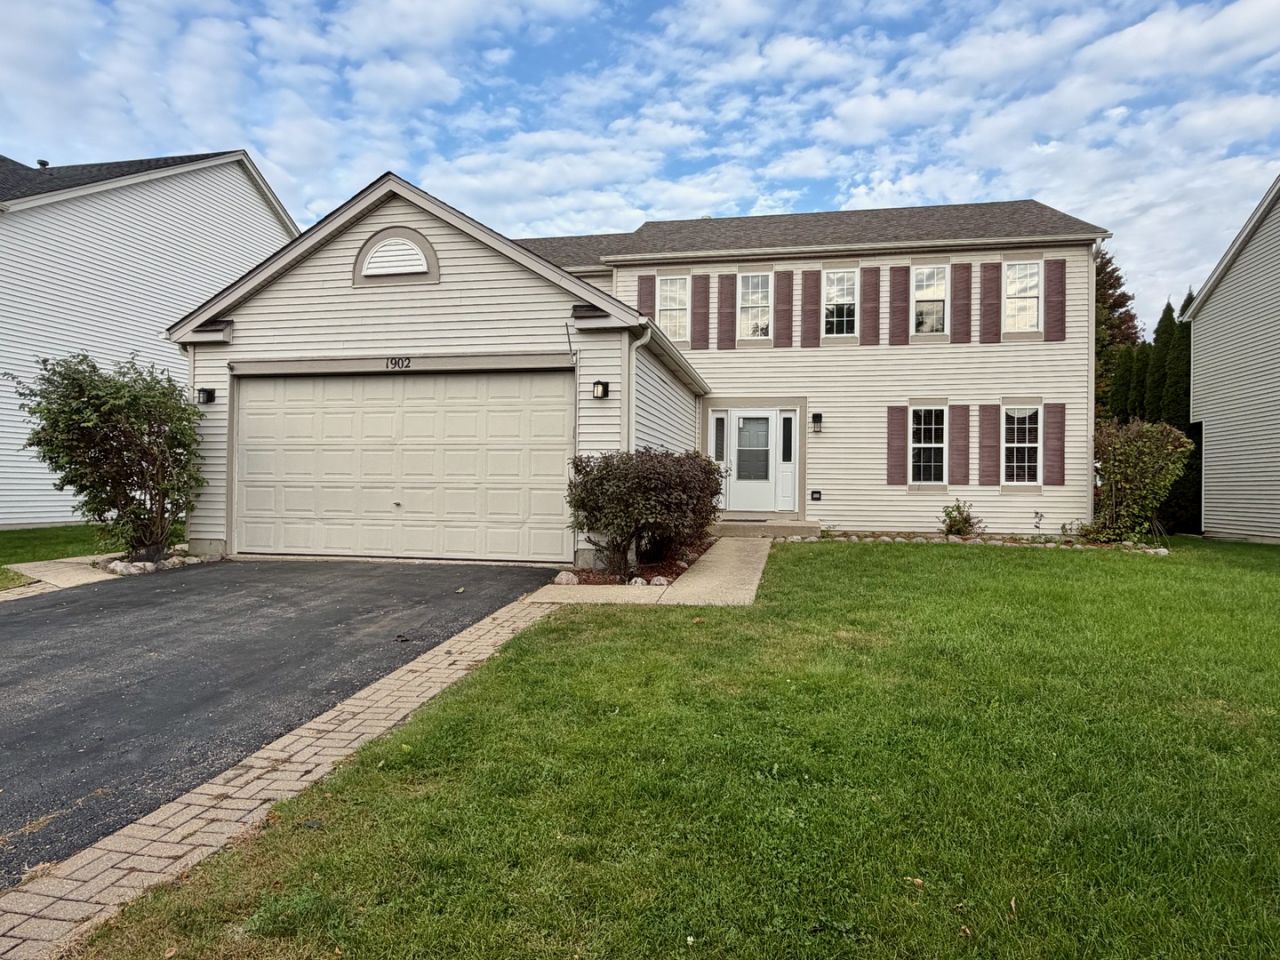
Great New Listing in Wesmere Club Community! Welcome to this spacious 2-story home offering 4 bedrooms, 2.1 baths, and 2,375 square feet of living space! Freshly painted inside and out, the home features new carpeting and vinyl plank flooring throughout, giving it a fresh, updated feel. The U-shaped kitchen offers oak cabinetry and stainless steel appliances, while the convenient first-floor laundry/mudroom off the garage includes a dryer. The full basement provides plenty of opportunity to customize and create additional living space to suit your needs. Step outside and enjoy a backyard that backs to a common area. With a roof replaced in 2017/2018 and numerous recent updates, this home is ready for you to move in and make it your own! Being sold AS IS, the property is in good overall condition. Don't miss this wonderful opportunity to make this home yours!
Property Features
Property Type: Residential - Single Family
Basement: Yes
Basement: Unfinished, Partial
Cooling: Central Air
Garage: 2
Heating: Gas, Forced Air
Lot Size: 0.17 Acres
Roof Type: Asphalt
Taxes: $9,450
Year Built: 2001
Feature Descriptions
Additional rooms: Breakfast Room
Appliances: Range, Microwave, Dishwasher, Refrigerator, Dryer, Disposal, Stainless Steel Appliance(s), Humidifier
Association Includes: Insurance, Clubhouse, Exercise Facilities, Pool
Dining Room: L-shaped
Exterior: Aluminum Siding
HOA Fee: 95/ Monthly
Laundry: In Unit
Lot Dimensions: 60x120
Other Equipment: CO Detectors, Ceiling Fan(s), Sump Pump
Parcel#: 0603333080260000
Parking: Asphalt, Garage Door Opener, Yes, Attached, Garage
Sewer: Public Sewer, Storm Sewer
Total Rooms: 9
Township: Plainfield
Water: Public
Room Sizes
Breakfast Room: 16X10
Bedroom 2: 12X11
Bedroom 3: 12X11
Bedroom 4: 14X10
Dining Room: 10X15
Family Room: 14X23
Kitchen: 16X10
Laundry: 12X6
Living Room: 15X14
Primary Bedroom: 14X21
Local Schools
High School: Plainfield South High School
Middle School: Drauden Point Middle School
Elementary School: Wesmere Elementary School
School District: District 202
Listed By / Shown By
Listed By
Agency Name: RE/MAX of Naperville
Agency Phone: 630-420-1220
Shown By
Agency Title: Gambino Realtors
Agency Phone: 815-282-2222

Estimate Your Payment
Estimated Payment
$ 2,720.61 per month $1,816.47 Principal & Interest $787.50 Property Tax $116.64 Homeowner's Insurance
1902 Arbor Gate Drive | MLS# 12790578
This single family home located at 1902 Arbor Gate Drive, Plainfield, IL 60586 is currently listed for sale with an asking price of $399,900. This property was built in 2001 and has 4 bedrooms and 2 full and 1 partial baths with 2376 sq. ft. Arbor Gate Drive is located in the Wesmere subdivision within the District 202 school district. Search Wesmere real estate on www.gogambino.com today.