
BEDS2
BATHS1 full 1 partial
SQUARE FEET1,216
MLS#12810597
STATUSNew
PROPERTY TYPERental - Townhouse
SCHOOLDistrict 113
Property Description
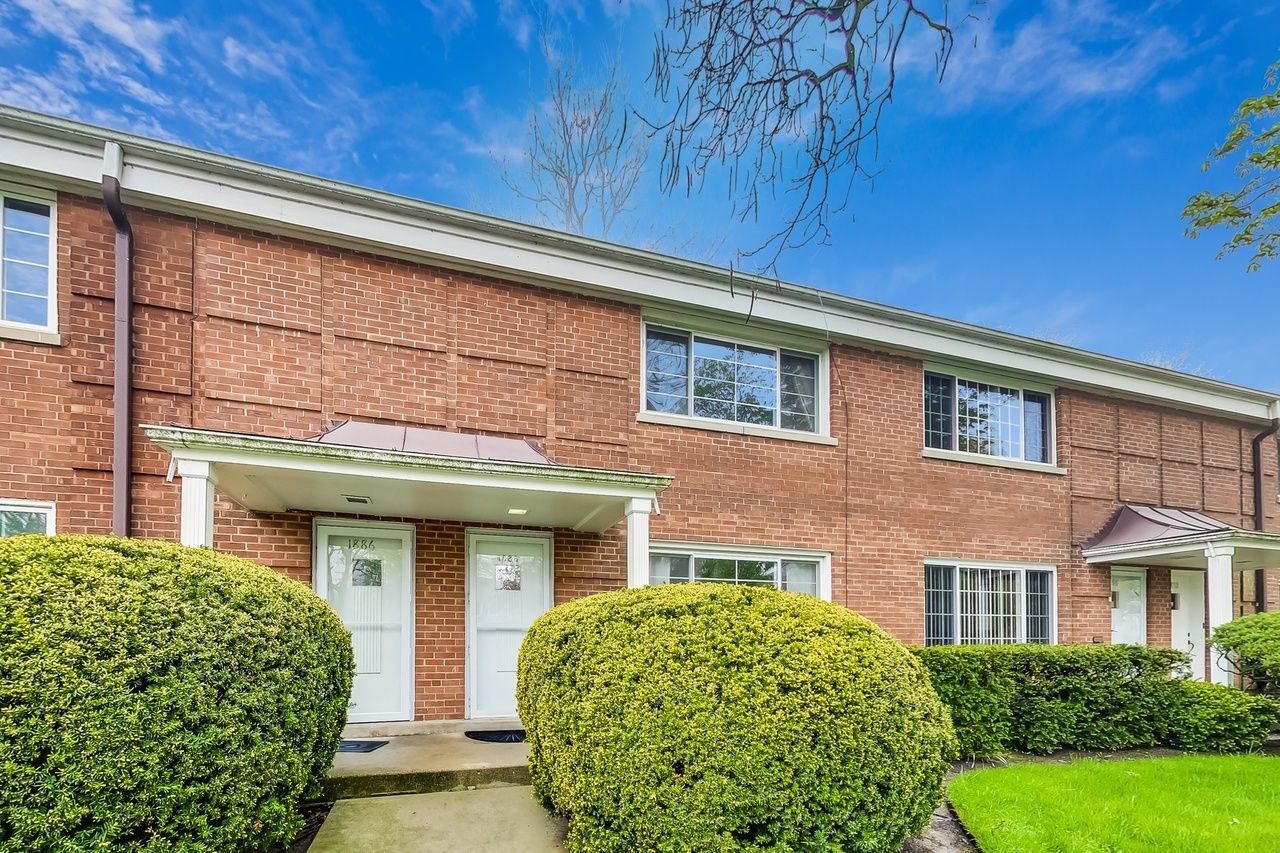
Unbeatable downtown Highland Park location! Maintenance free! Gorgeous newly updated in town 2 beds/1.5 baths townhouse for rent. Walking distance to Highland Park Metra station, library, and the lake. New kitchen with quartz countertops and new dishwasher. Brand new bathroom with walk in shower. Fresh new paint and hardwood floors throughout. Washer/dryer lookup in unit. Private patio/yard. 1 car detached garage. Walk to train, town & lake. Don't miss unfinished loft on 3rd floor for great storage. If tenant has more than 1 car, walk-to city lots nearby for extra parking. Tenant pays gas & electricity. This is an intimate, pet friendly complex very close to all the downtown amenities, train, and Lake. Don't miss this opportunity!
Property Features
Property Type: Rental - Townhouse
Basement: None
Cooling: Central Air
Garage: 1
Heating: Gas, Forced Air
Lot Size: COMMON GROUND
Roof Type: Asphalt
Stories: 2.0
Year Built: 1954
Feature Descriptions
Additional rooms: Attic
Appliances: Range, Dishwasher, Refrigerator, Washer, Dryer, Disposal
Dining Room: Combined w/ LivRm
Exterior: Brick
Lot: Corner Lot
Lot Dimensions: COMMON GROUND
Other Equipment: TV-Cable
Parking: Garage Door Opener, Yes, Garage Owned, Detached, Garage
Pet Allowed: Cats OK, Dogs OK
Rent Includes: Parking, Exterior Maintenance, Lawn Care, Snow Removal
Sewer: Public Sewer
Total Rooms: 6
Township: Moraine
Water: Lake Michigan
Room Sizes
Attic: 15X15
Bedroom 2: 13X11
Dining Room: 11X07
Kitchen: 18X08
Laundry: 3X6
Living Room: 15X15
Primary Bedroom: 15X14
Local Schools
High School: Highland Park High School
Middle School: Elm Place School
Elementary School: Indian Trail Elementary School
School District: District 113
Listed By / Shown By
Listed By
Agency Name: Prosperity Homes Co.
Agency Phone: 630-305-9207
Shown By
Agency Title: Gambino Realtors
Agency Phone: 815-282-2222

1902 Linden Avenue , Unit 1902 | MLS# 12810597
This property located at 1902 Linden Avenue , Unit 1902, Highland Park, IL 60035 is currently listed for rent with an asking price of $2,650 / Monthly. Linden Avenue , Unit 1902 is located within the District 113 school district. Search Highland Park real estate on www.gogambino.com today.