
BEDS4
BATHS2 full
SQUARE FEET1,980
MLS#12694841
STATUSNew
PROPERTY TYPEResidential - Single Family
SCHOOLDistrict 204
Property Description
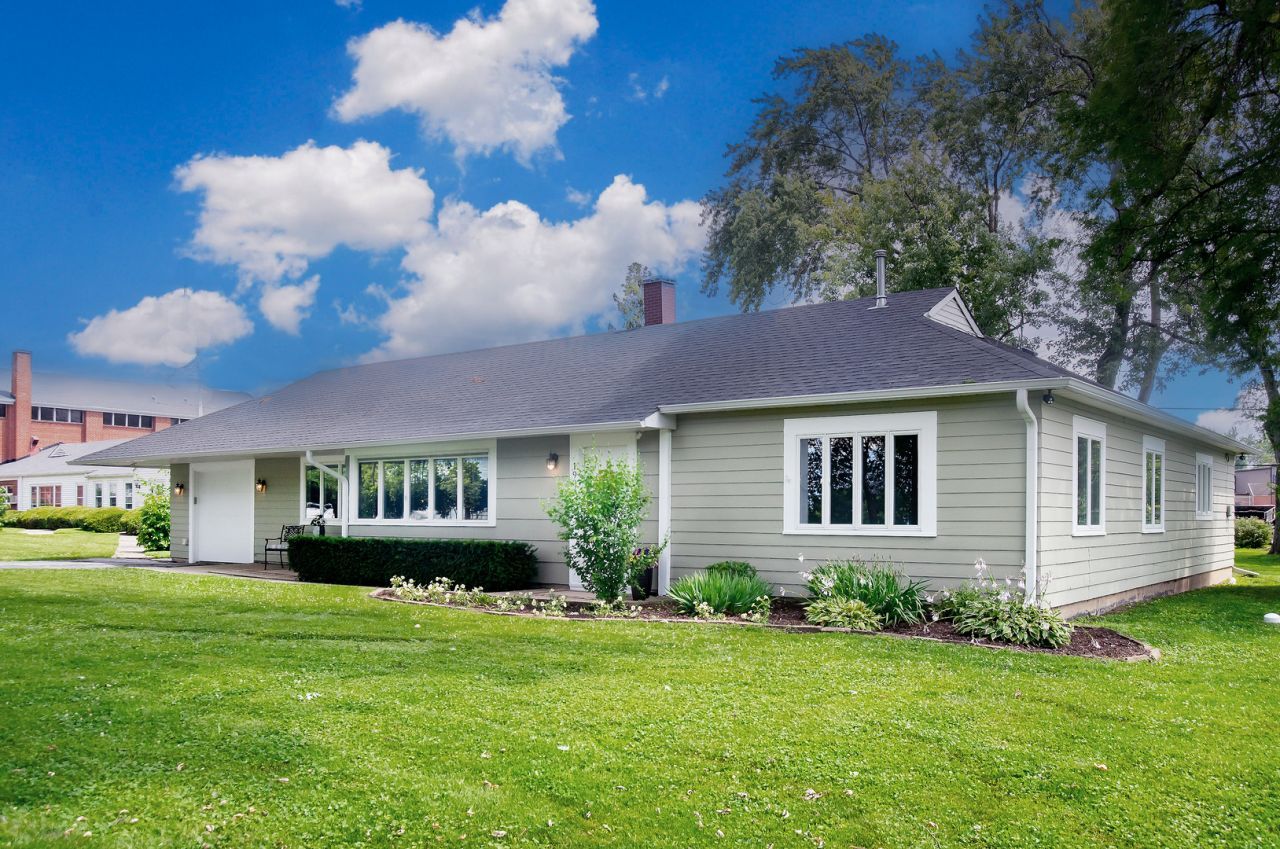
Sprawling and light-filled, this ranch style home offers the kind of effortless living everyone is searching for! Step inside and you're immediately greeted by an abundance of natural light through large windows in the expansive open living room which flows seamlessly into the dining area and eat-in kitchen, complete with a convenient peninsula perfect for casual meals or catching up with guests while you cook. With 4 spacious bedrooms and 2 full bathrooms, there's room for everyone to spread out and settle in. The primary bedroom offers a private ensuite bath while the other generous sized bedrooms share an updated full hall bathroom. A main level laundry room adds everyday convenience, and the single level layout means no stairs and no basement to navigate -just easy, accessible living from room to room. Practical updates give this home extra peace of mind, including a newer roof and fresh exterior paint that boost both curb appeal and long-term value. The attached garage adds everyday ease, and it all sits on an oversized parcel of land, offering space to stretch out, garden, entertain and enjoy the outdoors. Tucked into a quiet neighborhood, this home offers the peaceful established setting so many buyers dream of - all wrapped up in a floor plan designed for comfort, convenience and low-maintenance living!
Property Features
Property Type: Residential - Single Family
Basement: None
Cooling: Central Air
Garage: 1
Heating: Natural Gas
Home Style: Ranch
Lot Size: 100 x 150
Roof Type: Asphalt
Taxes: $8,259
Year Built: 1959
Amenities
1st Floor Bedroom
1st Floor Full Bath
Feature Descriptions
Additional rooms: Breakfast Room, Utility Room-1st Floor
Appliances: Range, Microwave, Dishwasher, Refrigerator, Washer, Dryer
Association Includes: None
Dining Room: Separate
Exterior: Frame
Laundry: Main Level
Lot Dimensions: 100 x 150
Other Equipment: Water Heater-Gas
Parcel#: 18171010550000
Parking: Asphalt, Garage Door Opener, Yes, Garage Owned, Attached, Garage
Sewer: Public Sewer
Total Rooms: 8
Township: Lyons
Water: Lake Michigan
Room Sizes
Breakfast Room: 11X10
Utility Room-1st Floor: 05X03
Bedroom 2: 15X12
Bedroom 3: 12X10
Bedroom 4: 14X12
Dining Room: 13X09
Kitchen: 18X11
Laundry: 09X07
Living Room: 24X13
Primary Bedroom: 17X16
Local Schools
High School: Lyons Twp High School
Middle School: Highlands Middle School
Elementary School: Highlands Elementary School
School District: District 204
Listed By / Shown By
Listed By
Agency Name: @properties Christie's International Real Estate
Agency Phone: 708-246-0500
Shown By
Agency Title: Gambino Realtors
Agency Phone: 815-282-2222

Estimate Your Payment
Estimated Payment
$ 3,467.79 per month $2,611.83 Principal & Interest $688.25 Property Tax $167.71 Homeowner's Insurance
1903 W 58th Place | MLS# 12694841
This single family home located at 1903 W 58th Place , La Grange Highlands, IL 60525 is currently listed for sale with an asking price of $575,000. This property was built in 1959 and has 4 bedrooms and 2 full baths with 1980 sq. ft. W 58th Place is located within the District 204 school district. Search La Grange Highlands real estate on www.gogambino.com today.