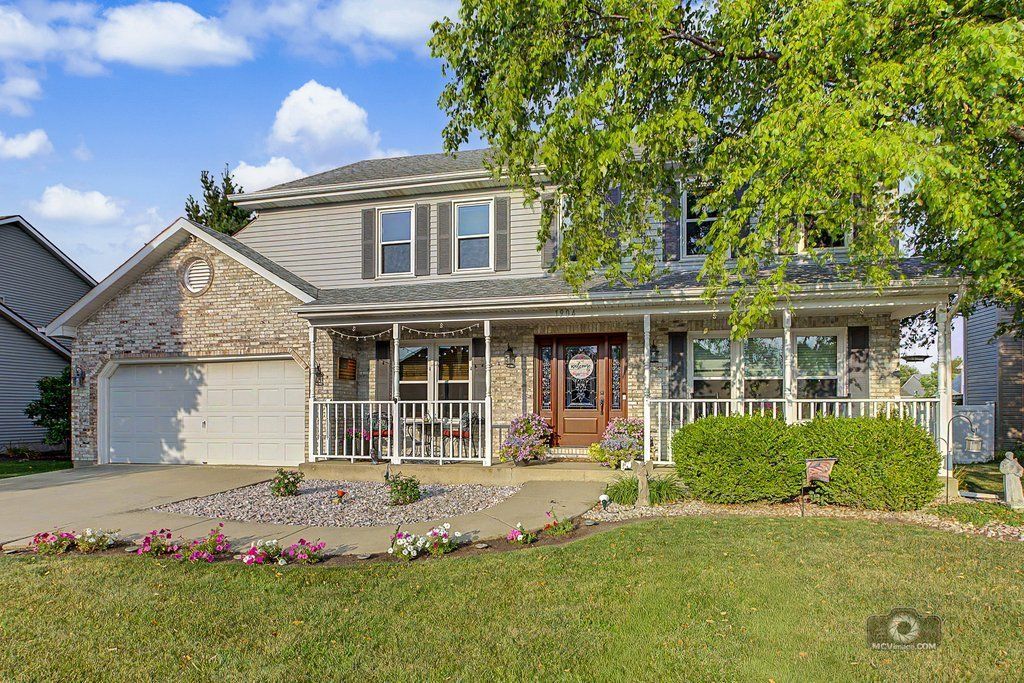

BEDS4
BATHS2 full 1 partial
SQUARE FEET2,304
MLS#12700337
STATUSNew
PROPERTY TYPEResidential - Single Family
SUBDIVISIONBrighton Lakes
SCHOOLDistrict 202
Property Description
This highly desirable Kensington model located in Brighton Lakes Subdivision, is west-facing, beautifully maintained, is within a clubhouse and pool community, and the sought-after award winning Plainfield 202 School District! This 4 bedroom 2.5 bath has been meticulously cared for and update by the original owners. New and newer updates include: front door, back door w/screen door, upstairs carpet, windows, sump pump, hot water heater, primary bath tile. Vaulted ceilings and large windows allow natural light to make everything warm and bright. Expansive raised deck perfect for multiple seating areas and entertaining. Make your appointment to see today!
Property Features
Property Type: Residential - Single Family
Basement: Unfinished, Full
Basement: Yes
Cooling: Central Air
Garage: 2
Heating: Natural Gas
Lot Size: 0.19 Acres
Taxes: $7,662
Year Built: 1993
Feature Descriptions
Additional rooms: No additional rooms
Association Includes: Clubhouse, Pool, Lake Rights
Exterior: Vinyl Siding
HOA Fee: 150/ Monthly
Lot Dimensions: 110x75
Parcel#: 0603334010160000
Parking: Yes, Garage Owned, Attached, Garage
Sewer: Public Sewer
Total Rooms: 8
Township: Plainfield
Water: Public
Room Sizes
Bedroom 2: 12X12
Bedroom 3: 13X13
Bedroom 4: 11X12
Dining Room: 10X10
Family Room: 16X20
Kitchen: 12X14
Laundry: 10X10
Living Room: 14X16
Primary Bedroom: 12X16
Local Schools
High School: Plainfield Central High School
Middle School: Timber Ridge Middle School
Elementary School: Wesmere Elementary School
School District: District 202
Listed By / Shown By
Listed By
Agency Name: Real People Realty
Agency Phone: 815-469-7449
Shown By
Agency Title: Gambino Realtors
Agency Phone: 815-282-2222

Estimate Your Payment
Estimated Payment
$ 2,712.28 per month $1,948.65 Principal & Interest $638.50 Property Tax $125.13 Homeowner's Insurance
1904 Brighton Lane | MLS# 12700337
This single family home located at 1904 Brighton Lane, Plainfield, IL 60586 is currently listed for sale with an asking price of $429,000. This property was built in 1993 and has 4 bedrooms and 2 full and 1 partial baths with 2304 sq. ft. Brighton Lane is located in the Brighton Lakes subdivision within the District 202 school district. Search Brighton Lakes real estate on www.gogambino.com today.