
BEDS4
BATHS2 full 1 partial
SQUARE FEET2,504
MLS#12775263
STATUSNew
PROPERTY TYPEResidential - Single Family
SUBDIVISIONNantucket Cove
SCHOOLDistrict 200U
Property Description
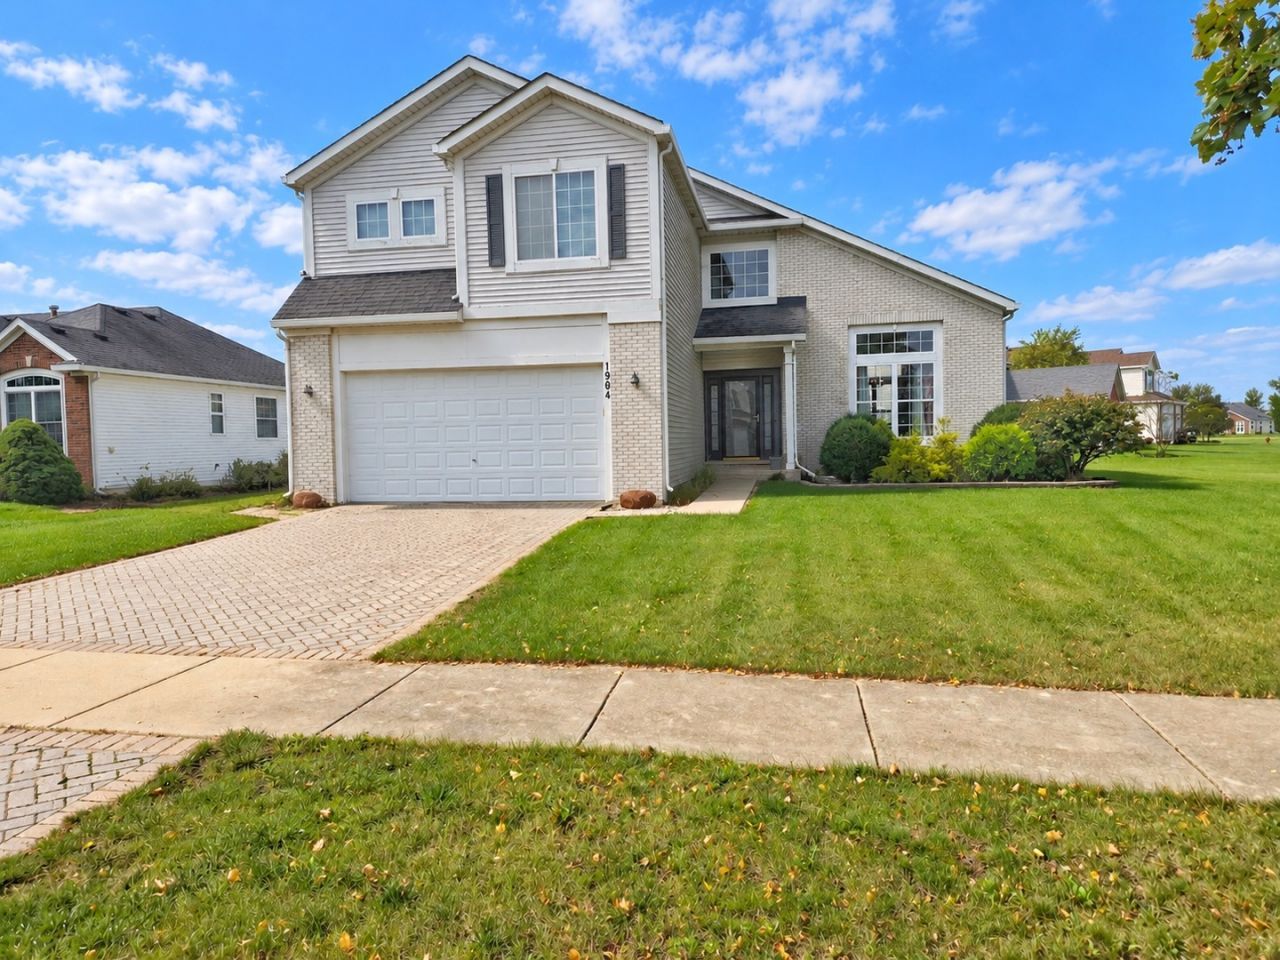
Welcome to this spacious two-story home in desirable Nantucket Cove, perfectly situated on a corner lot and offering one of the largest floor plans in the subdivision. As you approach, you'll immediately appreciate the home's attractive curb appeal, highlighted by a beautiful paver driveway. Step inside to find a generous layout featuring formal living and dining rooms, perfect for entertaining. The updated kitchen offers granite countertops, stainless and matte-finish appliances, and opens to a spacious family room with a dramatic vaulted ceiling. Upstairs, you'll find four generously sized bedrooms, including a spacious primary suite with a private bath and walk-in closet. The unfinished basement provides plenty of additional storage and endless possibilities for future living space. Adding to the home's appeal is a leased solar panel system that helps keep monthly electricity costs significantly lower. Step outside to enjoy the large backyard, complete with a spacious deck and above-ground pool, creating the perfect setting for summer gatherings, relaxing, and outdoor entertaining. Move-in ready and offering exceptional space both inside and out, this is a wonderful opportunity to call Nantucket Cove home!
Property Features
Property Type: Residential - Single Family
Basement: Yes
Basement: Unfinished, Full
Cooling: Central Air
Garage: 2
Heating: Gas
Lot Size: 0.29 Acres
Roof Type: Asphalt
Taxes: $8,778
Year Built: 2005
Amenities
Cathedral Ceiling(s)
Feature Descriptions
Additional rooms: No additional rooms
Appliances: Range, Microwave, Dishwasher, Refrigerator
Association Includes: None
Bath Features: Whirlpool, Separate Shower
Dining Room: Combined w/ LivRm
Exterior: Vinyl Siding, Brick
Laundry: Main Level
Lot: Corner Lot
Lot Dimensions: 12675
Other Equipment: CO Detectors, Ceiling Fan(s), Sump Pump, Water Heater-Gas
Parcel#: 2222092080150000
Parking: Brick Driveway, Garage Door Opener, Yes, Garage Owned, Attached, Garage
Sewer: Public Sewer
Total Rooms: 7
Township: Washington
Water: Public
Room Sizes
Bedroom 2: 12X11
Bedroom 3: 11X11
Bedroom 4: 11X11
Family Room: 16X20
Kitchen: 18X13
Living Room: 24X13
Primary Bedroom: 17X17
Local Schools
High School: Beecher High School
Middle School: Beecher Junior High School
Elementary School: Beecher Elementary School
School District: District 200U
Listed By / Shown By
Listed By
Agency Name: Bons Realty
Agency Phone: 630-447-0884
Shown By
Agency Title: Gambino Realtors
Agency Phone: 815-282-2222

Estimate Your Payment
Estimated Payment
$ 2,375.05 per month $1,544.39 Principal & Interest $731.50 Property Tax $99.17 Homeowner's Insurance
1904 N Monhegan Avenue | MLS# 12775263
This single family home located at 1904 N Monhegan Avenue , Beecher, IL 60401 is currently listed for sale with an asking price of $340,000. This property was built in 2005 and has 4 bedrooms and 2 full and 1 partial baths with 2504 sq. ft. N Monhegan Avenue is located in the Nantucket Cove subdivision within the District 200U school district. Search Nantucket Cove real estate on www.gogambino.com today.