
BEDS3
BATHS2 full 1 partial
SQUARE FEET1,850
MLS#12783730
STATUSNew
PROPERTY TYPEResidential - Townhouse
SCHOOLDistrict 46
Property Description
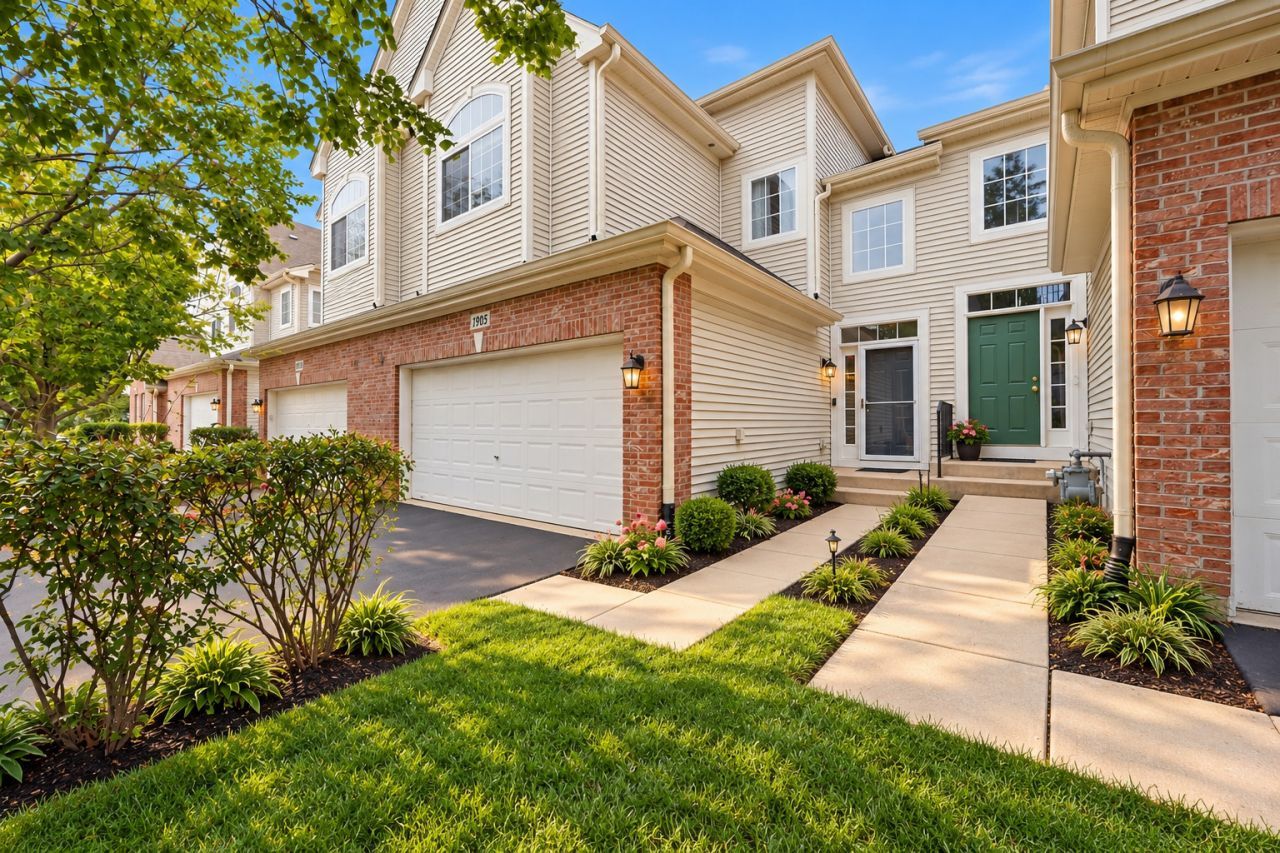
Welcome to Canterbury Fields in Hoffman Estates! This spacious 2-story townhome offers 3 bedrooms, 2.5 bathrooms, soaring ceilings, and an abundance of natural light throughout. Recent updates include a new roof (2026), paved driveway (2026), storm door (2026), dishwasher (2023), and carpeting less than four years old. The spacious primary suite features a private bathroom with a relaxing Jacuzzi tub, while the unfinished basement offers endless possibilities to make the space your own. Enjoy the convenience of Canterbury Fields Park and playground just a short walk away, along with nearby walking trails, forest preserves, shopping, dining, and easy access to I-90. A wonderful combination of space, comfort, and location-welcome home!
Property Features
Property Type: Residential - Townhouse
Basement: Yes
Basement: Unfinished, Full
Cooling: Central Air
Garage: 2
Heating: Natural Gas
Lot Size: COMMON
Stories: 2.0
Taxes: $7,120
Year Built: 2004
Amenities
Vaulted Ceiling(s)
Walk-In Closet(s)
Pantry
Feature Descriptions
Additional rooms: No additional rooms
Appliances: Range, Microwave, Dishwasher, Refrigerator, Washer, Dryer, Disposal
Association Includes: Other
Bath Features: Double Sink
Exterior: Vinyl Siding, Brick
HOA Fee: 234/ Monthly
Lot Dimensions: COMMON
Parcel#: 06081110071170
Parking: Asphalt, Yes, Attached, Garage
Pet Allowed: Cats OK, Dogs OK
Sewer: Public Sewer
Total Rooms: 6
Township: Hanover
Water: Public
Room Sizes
Bedroom 2: 12X12
Bedroom 3: 12X12
Dining Room: 13X10
Kitchen: 18X13
Laundry: 6X6
Living Room: 15X20
Primary Bedroom: 18X20
Local Schools
School District: District 46
Listed By / Shown By
Listed By
Agency Name: Berkshire Hathaway HomeServices Starck Real Estate
Agency Phone: 815-459-5900
Shown By
Agency Title: Gambino Realtors
Agency Phone: 815-282-2222

Estimate Your Payment
Estimated Payment
$ 2,430.24 per month $1,726.08 Principal & Interest $593.33 Property Tax $110.83 Homeowner's Insurance
1905 Maureen Drive | MLS# 12783730
This townhouse located at 1905 Maureen Drive , Hoffman Estates, IL 60192 is currently listed for sale with an asking price of $379,999. This property was built in 2004 and has 3 bedrooms and 2 full and 1 partial baths with 1850 sq. ft. Maureen Drive is located within the District 46 school district. Search Hoffman Estates real estate on www.gogambino.com today.