
BEDS4
BATHS2 full 1 partial
SQUARE FEET2,894
MLS#12805335
STATUSNew
PROPERTY TYPEResidential - Single Family
SUBDIVISIONOrchard Hills
SCHOOLDistrict 118
Property Description
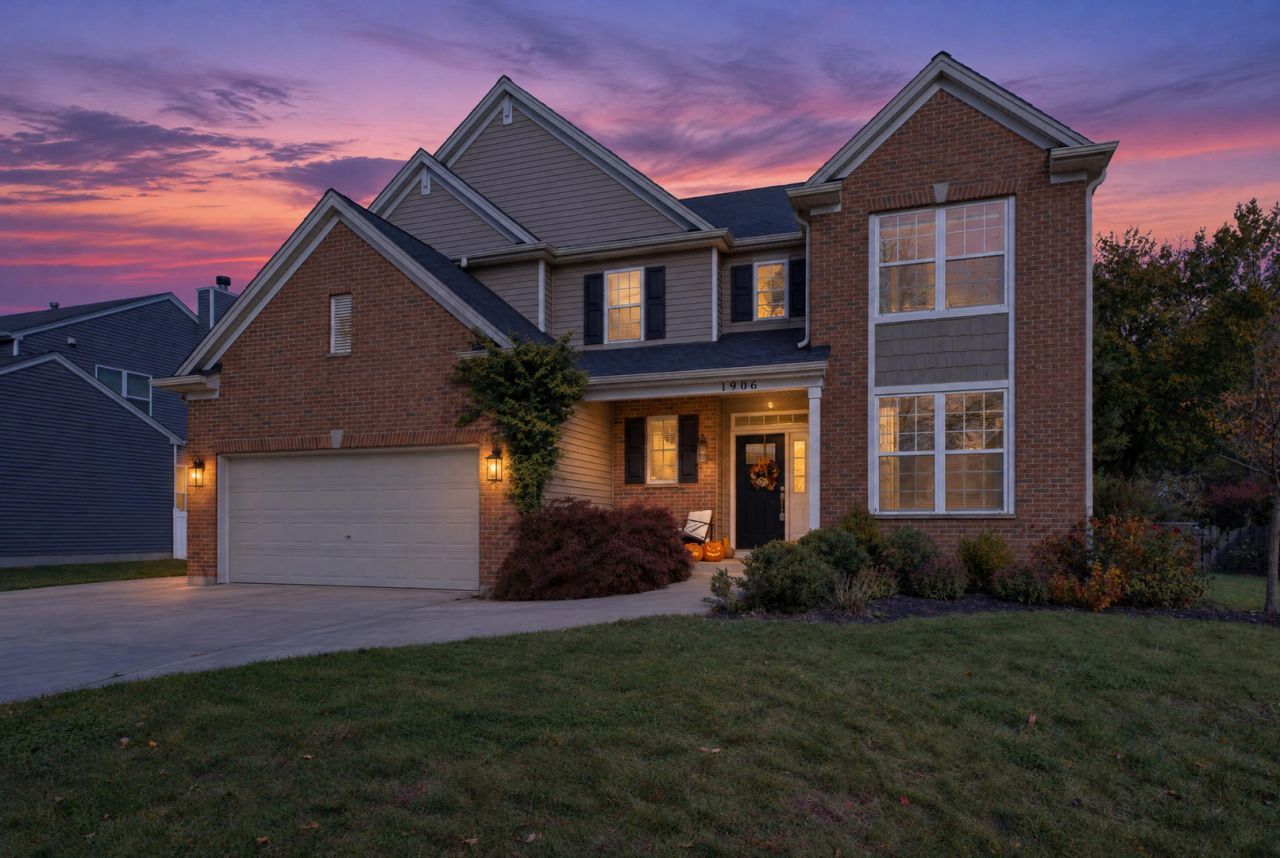
This home offers exceptional customized architectural features including an incredibly open floor plan. Unique millwork features wainscoting, picture frame molding & board & batten details. The Living Room open from Foyer with built-in cabinets. The Family Room boasts soaring ceilings with fireplace as an added focal point. Kitchen is a Chef's Dream with plenty of 42 cabinetry, granite counters & an island with seating space. First floor office/study has glass doors and plenty of natural light. The Media Room is a great space or can easily be converted to a traditional dining room. Yard is fenced for pets and/or kids with a level deck off the Eating Area. The upgrades are too numerous to mention. Call for the Special Feature Sheet.
Property Features
Property Type: Residential - Single Family
Basement: Yes
Basement: Unfinished, Full
Cooling: Central Air
Fireplaces: 1
Garage: 2
Heating: Gas, Forced Air
Lot Size: 0.23 Acres
Roof Type: Asphalt
Taxes: $13,275
Year Built: 2004
Amenities
Vaulted Ceiling(s)
Built-in Features
Walk-In Closet(s)
High Ceilings
Open Floorplan
Special Millwork
Feature Descriptions
Additional rooms: Eating Area, Office, Loft, Theatre Room
Appliances: Range, Microwave, Dishwasher, Refrigerator, Washer, Dryer, Stainless Steel Appliance(s), Range Hood
Association Includes: Insurance
Exterior: Vinyl Siding, Brick
Fireplace Location(s): Family Room
HOA Fee: 480/ Annually
Laundry: Main Level
Lot Dimensions: 75x133.3
Parcel#: 09134040140000
Parking: Concrete, Side Driveway, Garage Door Opener, Yes, Garage Owned, Attached, Garage
Sewer: Public Sewer
Total Rooms: 11
Township: Wauconda
Water: Lake Michigan
Room Sizes
Eating Area: 10X16
Office: 11X12
Loft: 11X17
Theatre Room: 12X13
Bedroom 2: 10X15
Bedroom 3: 11X12
Bedroom 4: 12X13
Family Room: 14X21
Kitchen: 12X14
Laundry: 5X4
Living Room: 13X14
Primary Bedroom: 16X17
Local Schools
High School: Wauconda Comm High School
School District: District 118
Listed By / Shown By
Listed By
Agency Name: Re/MAX Plaza
Agency Phone: 815-245-2314
Shown By
Agency Title: Gambino Realtors
Agency Phone: 815-282-2222

Estimate Your Payment
Estimated Payment
$ 3,837.45 per month $2,566.41 Principal & Interest $1,106.25 Property Tax $164.79 Homeowner's Insurance
1906 Apple Valley Drive | MLS# 12805335
This single family home located at 1906 Apple Valley Drive , Wauconda, IL 60084 is currently listed for sale with an asking price of $565,000. This property was built in 2004 and has 4 bedrooms and 2 full and 1 partial baths with 2894 sq. ft. Apple Valley Drive is located in the Orchard Hills subdivision within the District 118 school district. Search Orchard Hills real estate on www.gogambino.com today.