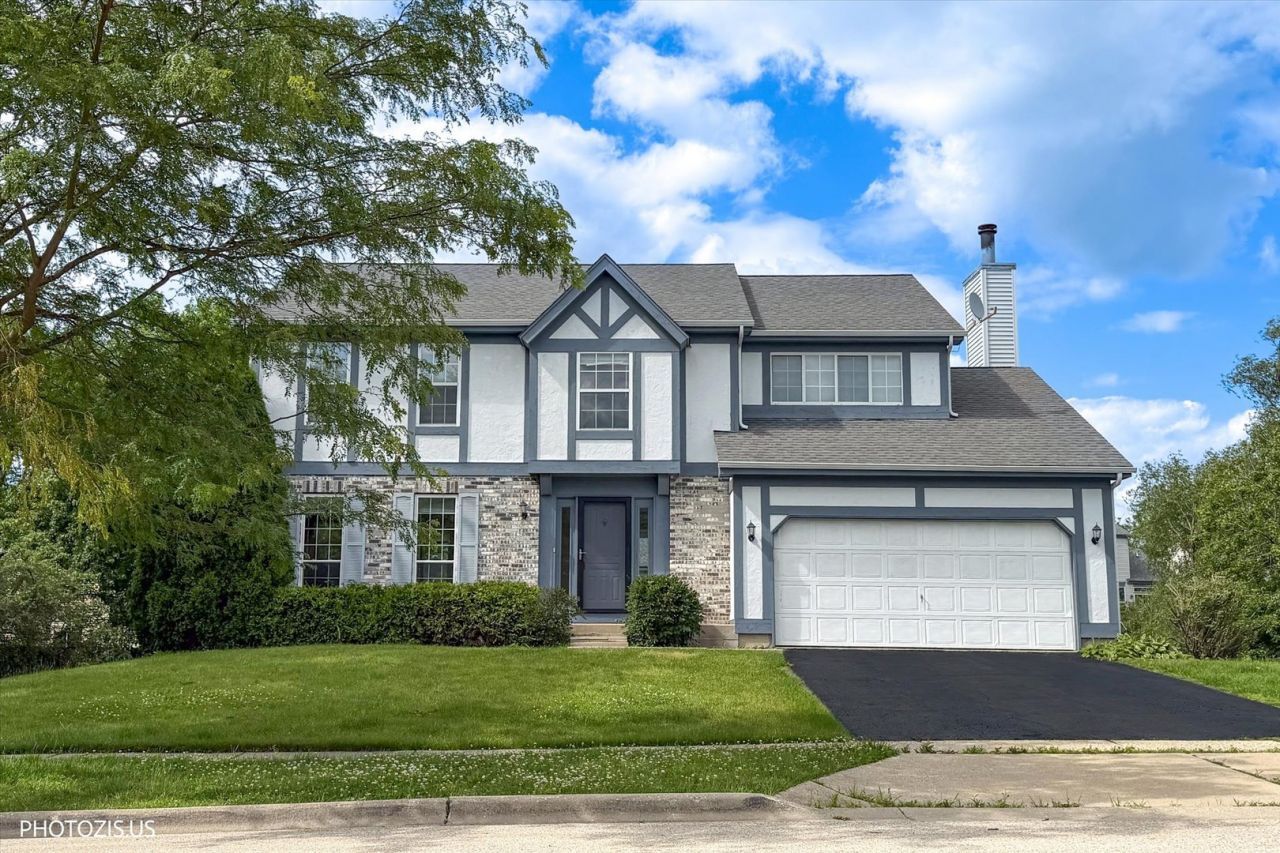

BEDS5
BATHS3 full 1 partial
SQUARE FEET3,374
MLS#12689186
STATUSContingent
PROPERTY TYPEResidential - Single Family
SUBDIVISIONCambridge Country
SCHOOLDistrict 120
Property Description
Welcome home to this spacious 5-bedroom, 3.5-bath retreat designed for comfort, convenience, and multigenerational living. The main level offers inviting living and dining rooms and a sunfilled family room with a brick fireplace and sliding doors that open to the deck-perfect for gatherings or quiet evenings outdoors. The updated kitchen shines with newer 42 cabinetry, granite counters, stainless-steel appliances, and a pantry. Thoughtful updates include fresh paint, new carpet, a new backyard fence, and newer windows and doors, including patio doors in the family room and walkout basement. The fully finished walkout lower level is a standout feature, offering a second kitchen, a 5th bedroom/office ideal for inlaws or teens, a large entertainment room, two additional patio doors, a huge laundry room, and a full bath. Upstairs, four bright bedrooms-including a spacious master suite-provide plenty of room for everyone. With ceiling fans throughout and a location backing to a peaceful walking path in the soughtafter Fremont School District, this home is movein ready and waiting to be enjoyed.
Property Features
Property Type: Residential - Single Family
Basement: Yes
Basement: Finished, Exterior Entry, Bath/Stubbed, Walk-Out Access
Cooling: Central Air
Fireplaces: 1
Garage: 2
Heating: Natural Gas, Forced Air
Home Style: Colonial
Lot Size: 0.21 Acres
Roof Type: Asphalt
Taxes: $11,990
Year Built: 1992
Amenities
In-Law Floorplan
Feature Descriptions
Additional rooms: Kitchen, Bedroom 5,Recreation Room
Appliances: Range, Dishwasher, Refrigerator, Washer, Dryer, Disposal
Association Includes: None
Dining Room: Combined w/ LivRm
Exterior: Brick, Stucco
Fireplace: Wood Burning
Fireplace Location(s): Family Room
Laundry: In Unit
Lot Dimensions: 85X110
Other Equipment: Intercom, Fire Sprinklers, CO Detectors, Sump Pump
Parcel#: 10234020310000
Parking: Asphalt, Garage Door Opener, Yes, Garage Owned, Attached, Driveway, Owned, Garage
Sewer: Public Sewer
Total Rooms: 11
Township: Fremont
Water: Lake Michigan
Room Sizes
Bedroom 5: 12X10
Recreation Room: 12X19
Kitchen- 2nd: 12X10
Bedroom 2: 16X12
Bedroom 3: 14X13
Bedroom 4: 12X10
Dining Room: 13X10
Family Room: 19X13
Kitchen: 19X12
Laundry: 6X13
Living Room: 15X14
Primary Bedroom: 17X12
Local Schools
High School: Mundelein Cons High School
Middle School: Fremont Middle School
Elementary School: Fremont Elementary School
School District: District 120
Listed By / Shown By
Listed By
Agency Name: Realta Real Estate
Agency Phone: 847-215-5555
Shown By
Agency Title: Gambino Realtors
Agency Phone: 815-282-2222

Estimate Your Payment
Estimated Payment
$ 3,595.01 per month $2,439.22 Principal & Interest $999.17 Property Tax $156.63 Homeowner's Insurance
1906 Armwood Lane | MLS# 12689186
This single family home located at 1906 Armwood Lane, Mundelein, IL 60060 is currently listed for sale with an asking price of $537,000. This property was built in 1992 and has 5 bedrooms and 3 full and 1 partial baths with 3374 sq. ft. Armwood Lane is located in the Cambridge Country subdivision within the District 120 school district. Search Cambridge Country real estate on www.gogambino.com today.