
BEDS4
BATHS2 full
SQUARE FEET2,191
MLS#12701431
STATUSNew
PROPERTY TYPEResidential - Single Family
SCHOOLDistrict 4
Property Description
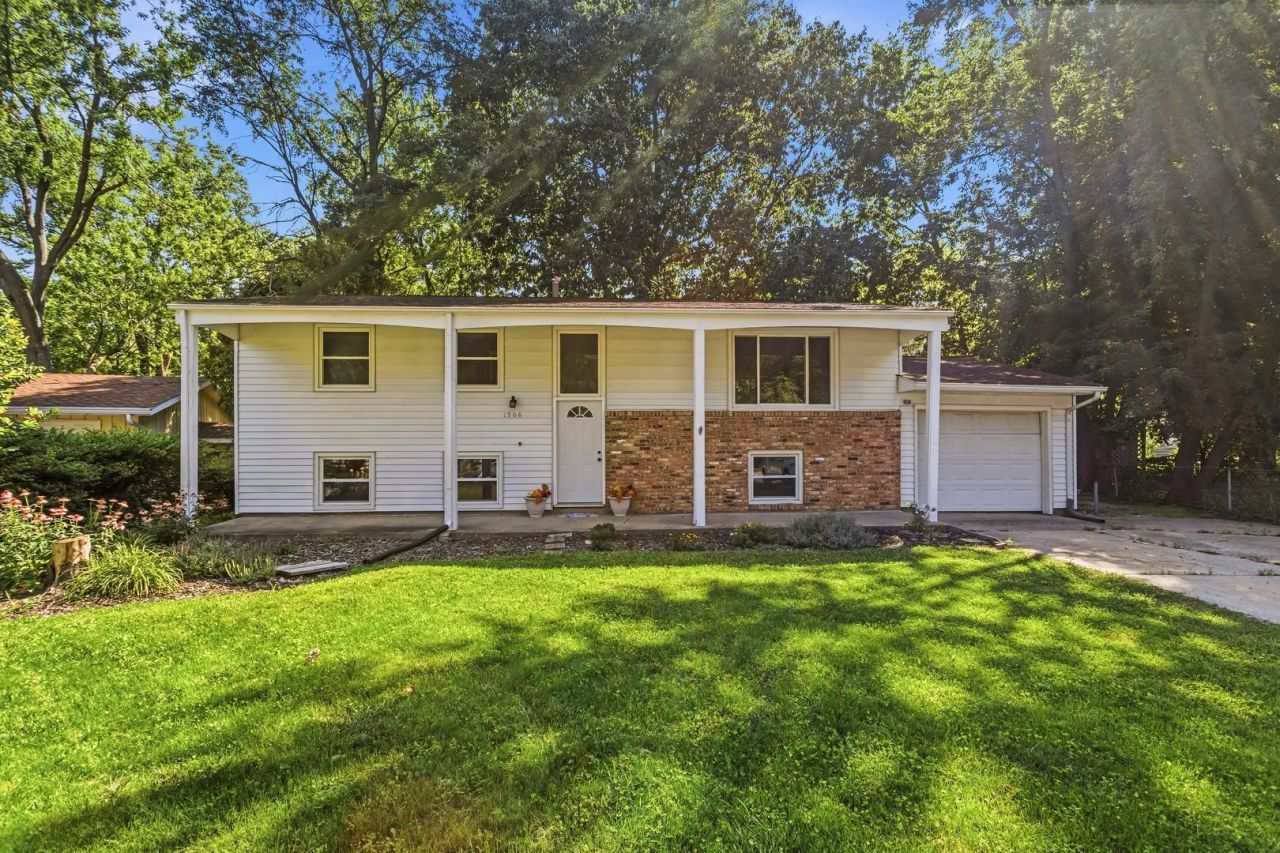
Spacious 4-bedroom, 2-bath bi-level home with plenty of room to spread out! Features include hardwood floors on the upper level, an updated kitchen with new cabinets, flooring, and a corner pantry, plus two separate living areas. The lower level offers a bonus room perfect for a home office with access to the attached 1-car garage. Enjoy abundant storage and closet space, a deck and patio, garden/storage shed, and extra parking with room for an RV or trailer. This home combines comfort, functionality, and space-don't miss your opportunity to make it yours!
Property Features
Property Type: Residential - Single Family
Basement: None
Cooling: Central Air
Garage: 1
Heating: Natural Gas, Forced Air
Home Style: Bi-Level
Lot Size: 64x181x72x153
Roof Type: Asphalt
Taxes: $6,104
Year Built: 1962
Feature Descriptions
Additional rooms: Bonus Room
Additional Structures: Shed(s)
Appliances: Range, Microwave, Dishwasher, Refrigerator, Washer, Dryer, Disposal
Association Includes: None
Exterior: Aluminum Siding
Lot Dimensions: 64x181x72x153
Parcel#: 452022278027
Parking: Yes, Garage Owned, Attached, Garage
Sewer: Public Sewer
Total Rooms: 9
Township: Champaign
Water: Public
Room Sizes
Bonus Room: 12X11
Bedroom 2: 12X11
Bedroom 3: 12X11
Bedroom 4: 16X12
Dining Room: 11X11
Family Room: 16X14
Kitchen: 12X11
Laundry: 11X11
Living Room: 16X14
Primary Bedroom: 16X10
Local Schools
High School: Centennial High School
Middle School: Jefferson Middle School
Elementary School: Unit 4 Of Choice
School District: District 4
Listed By / Shown By
Listed By
Agency Name: KELLER WILLIAMS-TREC-MONT
Agency Phone: 217-210-4944
Shown By
Agency Title: Gambino Realtors
Agency Phone: 815-282-2222

Estimate Your Payment
Estimated Payment
$ 1,765.02 per month $1,180.55 Principal & Interest $508.67 Property Tax $75.80 Homeowner's Insurance
1906 Crescent Drive | MLS# 12701431
This single family home located at 1906 Crescent Drive , Champaign, IL 61821 is currently listed for sale with an asking price of $259,900. This property was built in 1962 and has 4 bedrooms and 2 full baths with 2191 sq. ft. Crescent Drive is located within the District 4 school district. Search Champaign real estate on www.gogambino.com today.