
BEDS3
BATHS2 full 1 partial
SQUARE FEET1,546
MLS#12766305
STATUSNew
PROPERTY TYPEResidential - Townhouse
SUBDIVISIONAmber Fields
SCHOOLDistrict 308
Property Description
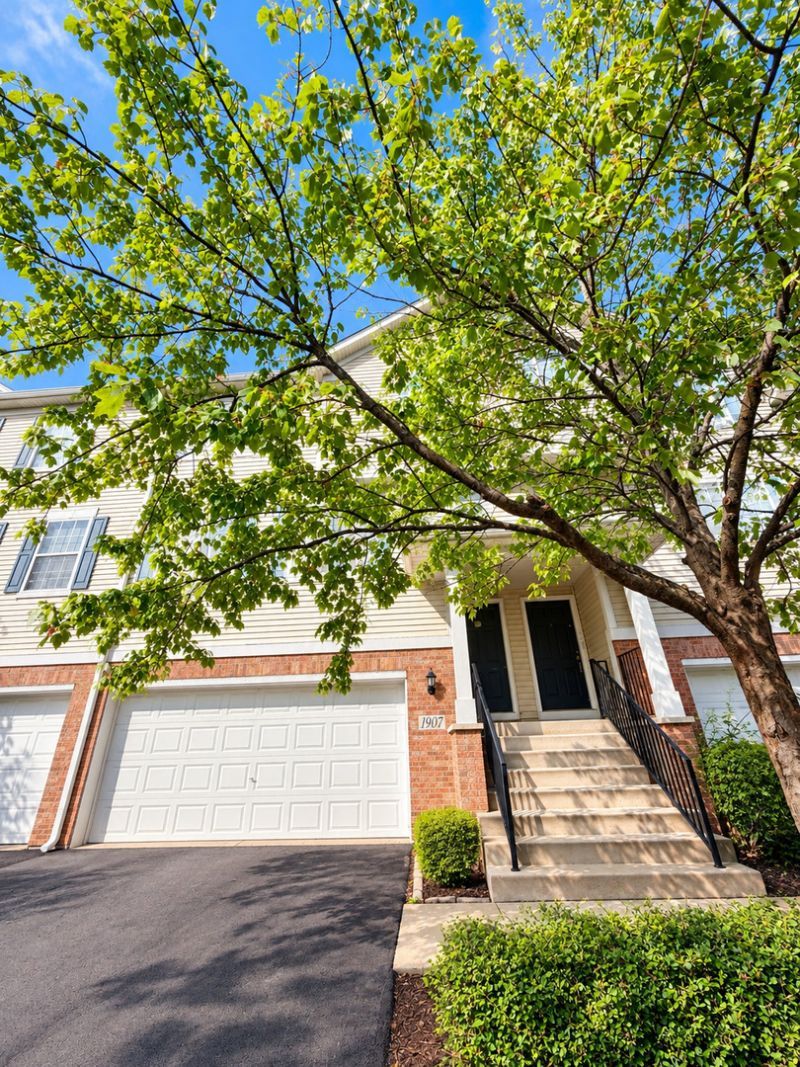
Welcome to this spacious 3-bedroom townhome offering a comfortable layout and plenty of room to make it your own. The main level features a bright living area along with an open kitchen and dining space, creating an easy flow for everyday living and entertaining. A deck off the kitchen provides a great outdoor space overlooking the green area below. The primary bedroom offers a generous walk-in closet and a private bath with dual sinks, a soaking tub, and separate shower. Two additional bedrooms and another full bath provide flexibility for family, guests, or a home office. The lower-level storage room offers additional potential and could be finished for a workout room, office, hobby space, or extra living area. An attached garage with additional storage adds everyday convenience. Conveniently located near shopping, dining, transportation, and other amenities. A great opportunity to enjoy comfortable townhome living in a convenient location. Schedule your showing today!
Property Features
Property Type: Residential - Townhouse
Basement: Yes
Basement: Partially Finished, Daylight
Cooling: Central Air
Garage: 2
Heating: Natural Gas
Lot Size: COMMON
Roof Type: Asphalt
Stories: 3.0
Taxes: $6,445
Year Built: 2003
Feature Descriptions
Additional rooms: Other Room
Appliances: Range, Microwave, Dishwasher, Refrigerator
Association Includes: Exterior Maintenance, Lawn Care, Snow Removal
Exterior: Vinyl Siding
HOA Fee: 290/ Monthly
Laundry: In Unit
Lot Dimensions: COMMON
Other Equipment: Ceiling Fan(s)
Parcel#: 0301454041
Parking: Yes, Garage Owned, Attached, Garage
Pet Allowed: Cats OK, Dogs OK
Sewer: Public Sewer
Total Rooms: 5
Township: Oswego
Water: Public
Room Sizes
Other Room: 13X9
Bedroom 2: 11X10
Bedroom 3: 12X11
Kitchen: 23X11
Laundry: 9X9
Living Room: 19X14
Primary Bedroom: 14X13
Local Schools
High School: Oswego East High School
Middle School: Bednarcik Junior High School
Elementary School: The Wheatlands Elementary School
School District: District 308
Listed By / Shown By
Listed By
Agency Name: Land Fairy Realty Corp.
Agency Phone: 312-694-5039
Shown By
Agency Title: Gambino Realtors
Agency Phone: 815-282-2222

Estimate Your Payment
Estimated Payment
$ 2,071.87 per month $1,442.18 Principal & Interest $537.08 Property Tax $92.60 Homeowner's Insurance
1907 Indian Hill Lane | MLS# 12766305
This townhouse located at 1907 Indian Hill Lane , Aurora, IL 60503 is currently listed for sale with an asking price of $317,500. This property was built in 2003 and has 3 bedrooms and 2 full and 1 partial baths with 1546 sq. ft. Indian Hill Lane is located in the Amber Fields subdivision within the District 308 school district. Search Amber Fields real estate on www.gogambino.com today.