
BEDS3
BATHS2 full 1 partial
SQUARE FEET2,230
MLS#12794910
STATUSNew
PROPERTY TYPEResidential - Townhouse
SCHOOLDistrict 128
Property Description
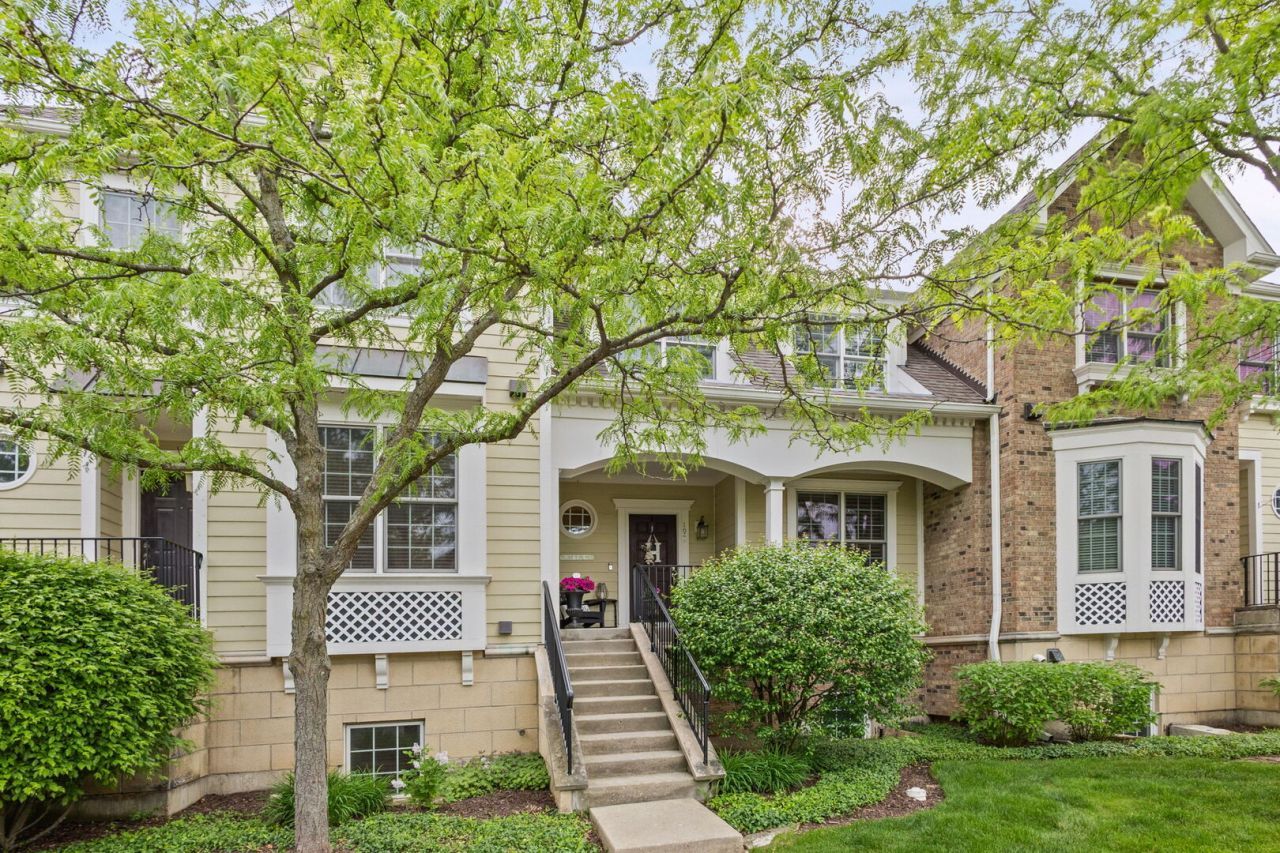
Welcome Home! Tucked away in a quiet interior location, the thoughtfully designed open floor plan is perfect for both everyday living and entertaining. The spacious Living Room features sliding doors leading to a west-facing balcony and flows seamlessly into the chef-inspired kitchen complete with a large center island, stainless steel appliances, expansive walk-in pantry, and an abundance of cabinetry. Rich dark-stained red oak flooring, soaring 9-foot ceilings, plantation shutters, and plentiful storage throughout add warmth and sophistication. The Den is a perfect place to set up an office or reading nook. The Primary Suite is a true retreat with a walk-in closet, additional second closet, private balcony and luxurious bath featuring a walk-in shower and dual comfort-height vanity. Bedrooms two and three - with the third currently configured as a loft - share a generously sized full bath. The lower level offers tremendous potential with a tiled laundry room and an impressive 12' x 22' heated and cooled space already plumbed for a third bath and ready to be finished to suit your needs. Location truly sets this home apart. Liberty Grove is a beautifully landscaped community featuring just thirty townhomes and eighteen single-family homes with private streets, rear garages, and a charming center island. Enjoy a low-maintenance, turnkey lifestyle directly across from Independence Grove, offering acres of walking trails, a dog park, and miles of bike paths. Just minutes from downtown Libertyville, fine dining, shopping, the Metra, and convenient access to I-294.
Property Features
Property Type: Residential - Townhouse
Basement: Yes
Basement: Partially Finished, Full
Cooling: Central Air
Garage: 2.5
Heating: Gas, Forced Air
Lot Size: 23X66X23X66
Stories: 3.0
Taxes: $11,761
Year Built: 2004
Amenities
Walk-In Closet(s)
High Ceilings
Feature Descriptions
Additional rooms: Den
Appliances: Range, Microwave, Dishwasher, Refrigerator, Washer, Dryer, Disposal, Humidifier
Association Includes: Insurance, Exterior Maintenance, Lawn Care, Snow Removal, Other
Bath Features: Separate Shower, Double Sink
Exterior: Brick, Cedar
HOA Fee: 472/ Monthly
Lot Dimensions: 23X66X23X66
Other Equipment: TV-Cable, Security System, Fire Sprinklers, CO Detectors, Sump Pump
Parcel#: 11091010170000
Parking: Garage Door Opener, Yes, Attached, Garage
Pet Allowed: Cats OK, Dogs OK
Security: yes
Sewer: Public Sewer
Total Rooms: 7
Township: Libertyville
Water: Public
Room Sizes
Den: 11X10
Bedroom 2: 12X15
Bedroom 3: 10X13
Dining Room: 12X15
Kitchen: 12X23
Laundry: 8X8
Living Room: 12X13
Primary Bedroom: 13X20
Local Schools
High School: Libertyville High School
Middle School: Highland Middle School
Elementary School: Adler Park School
School District: District 128
Listed By / Shown By
Listed By
Agency Name: @properties Christie's International Real Estate
Agency Phone: 847-367-0500
Shown By
Agency Title: Gambino Realtors
Agency Phone: 815-282-2222

Estimate Your Payment
Estimated Payment
$ 3,215.80 per month $2,100.82 Principal & Interest $980.08 Property Tax $134.90 Homeowner's Insurance
1907 Lynn Circle | MLS# 12794910
This townhouse located at 1907 Lynn Circle , Libertyville, IL 60048 is currently listed for sale with an asking price of $462,500. This property was built in 2004 and has 3 bedrooms and 2 full and 1 partial baths with 2230 sq. ft. Lynn Circle is located within the District 128 school district. Search Libertyville real estate on www.gogambino.com today.