
BEDS2
BATHS1 full
SQUARE FEET1,300
MLS#12745733
STATUSNew
PROPERTY TYPEResidential - Townhouse
SUBDIVISIONLake Arlington Towne
SCHOOLDistrict 214
Property Description
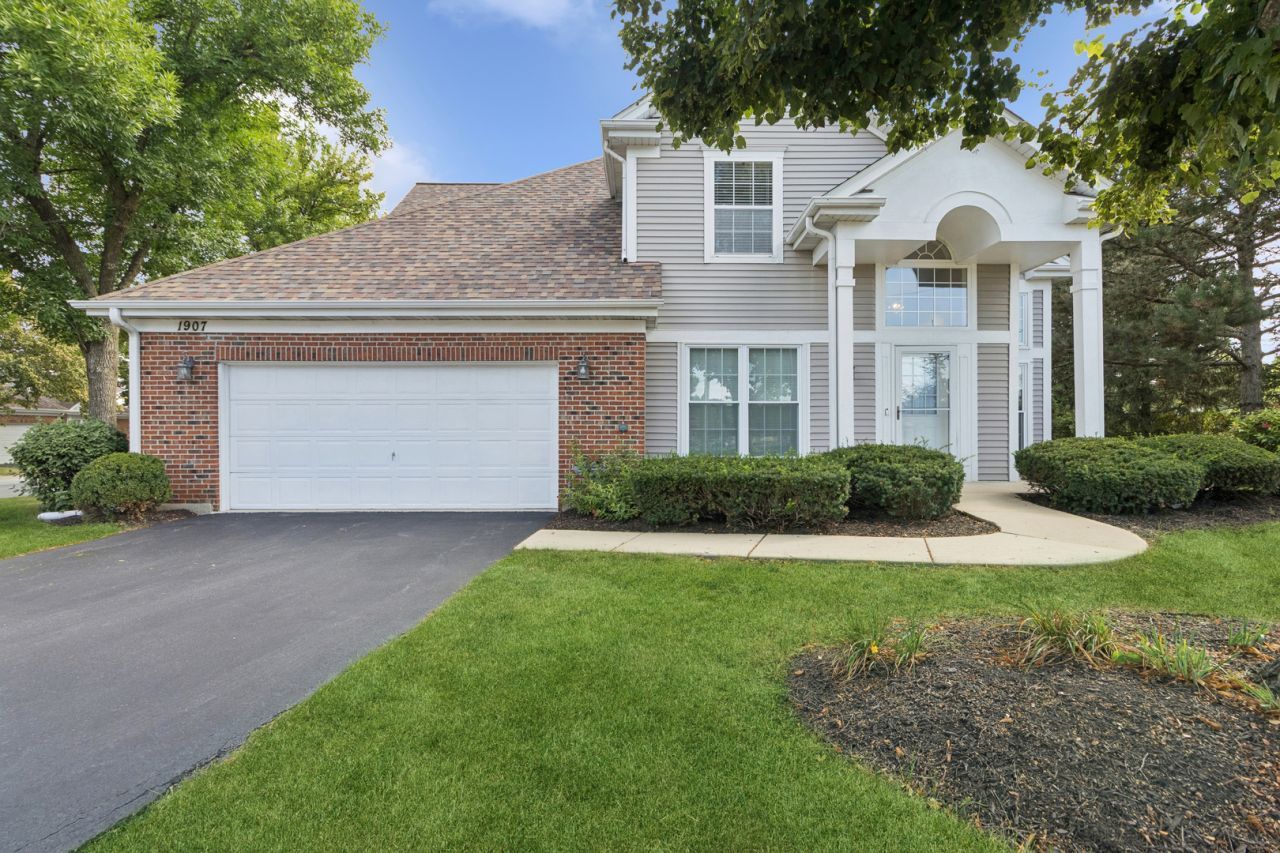
Welcome home to this rarely available, sun-drenched, end-unit ranch townhome with an attached two-car garage! The heart of the house is a spacious living room featuring soaring vaulted ceilings, new carpeting, and elegant French doors that open to your own private patio-perfect for morning coffee or relaxing evenings. Designed for both comfortable daily living and effortless entertaining, the open floor plan flows beautifully from the family room to the dedicated formal dining room and into a functional kitchen with ample cabinetry and sleek stainless steel appliances! Retreat to the expansive primary bedroom featuring a generous walk-in closet. The extra-large bathroom offers a spa-like feel with timeless ceramic tile flooring and a double-sink vanity, giving everyone plenty of space to get ready! For ultimate convenience, a separate main-level laundry room includes a full-size washer and dryer. Beyond your front door, a vibrant lifestyle awaits. You are just a short stroll away from all of Lake Arlington's incredible community amenities. Enjoy the beautiful lake with walking and biking paths, exclusive access to the private clubhouse, indoor and outdoor swimming pools for year-round fun, tennis courts, and a fitness center!
Property Features
Property Type: Residential - Townhouse
Basement: None
Cooling: Central Air
Garage: 2
Heating: Natural Gas, Forced Air
Lot Size: INTEGRAL
Roof Type: Asphalt
Stories: 1.0
Taxes: $6,089
Year Built: 1994
Amenities
Cathedral Ceiling(s)
1st Floor Bedroom
1st Floor Full Bath
Walk-In Closet(s)
Feature Descriptions
Additional rooms: Foyer, Walk In Closet, Utility Room-1st Floor
Appliances: Range, Dishwasher, Refrigerator, Washer, Dryer, Stainless Steel Appliance(s), Range Hood
Association Amenities: Exercise Room, Health Club, On Site Manager/Engineer, Party Room, Indoor Pool, Pool, Tennis Court(s), Ceiling Fan, Clubhouse, Patio
Association Includes: Insurance, Clubhouse, Exercise Facilities, Pool, Exterior Maintenance, Lawn Care, Scavenger, Snow Removal
Bath Features: Double Sink, Soaking Tub
Dining Room: Separate
Exterior: Vinyl Siding, Brick
HOA Fee: 374/ Monthly
Laundry: Main Level, Washer Hookup, Gas Dryer Hookup, In Unit, Sink
Lot Dimensions: INTEGRAL
Other Equipment: TV-Cable
Parcel#: 03164110121028
Parking: Asphalt, Garage Door Opener, Yes, Garage Owned, Attached, Garage
Pet Allowed: Cats OK, Dogs OK
Sewer: Public Sewer
Total Rooms: 5
Township: Wheeling
Water: Lake Michigan
Room Sizes
Foyer: 5X5
Walk In Closet: 8X5
Utility Room-1st Floor: 7X7
Bedroom 2: 10X10
Dining Room: 11X10
Kitchen: 11X10
Laundry: 6X9
Living Room: 16X13
Primary Bedroom: 16X12
Local Schools
High School: Wheeling High School
Middle School: Macarthur Middle School
Elementary School: Dwight D Eisenhower Elementary S
School District: District 214
Listed By / Shown By
Listed By
Agency Name: Baird & Warner
Agency Phone: 847-392-1855
Shown By
Agency Title: Gambino Realtors
Agency Phone: 815-282-2222

Estimate Your Payment
Estimated Payment
$ 2,126.80 per month $1,521.67 Principal & Interest $507.42 Property Tax $97.71 Homeowner's Insurance
1907 N Silver Lake Road | MLS# 12745733
This townhouse located at 1907 N Silver Lake Road , Arlington Heights, IL 60004 is currently listed for sale with an asking price of $335,000. This property was built in 1994 and has 2 bedrooms and 1 full baths with 1300 sq. ft. N Silver Lake Road is located in the Lake Arlington Towne subdivision within the District 214 school district. Search Lake Arlington Towne real estate on www.gogambino.com today.