
BEDS5
BATHS5 full
SQUARE FEET4,531
MLS#12765413
STATUSNew
PROPERTY TYPEResidential - Single Family
SCHOOLDistrict 225
Property Description
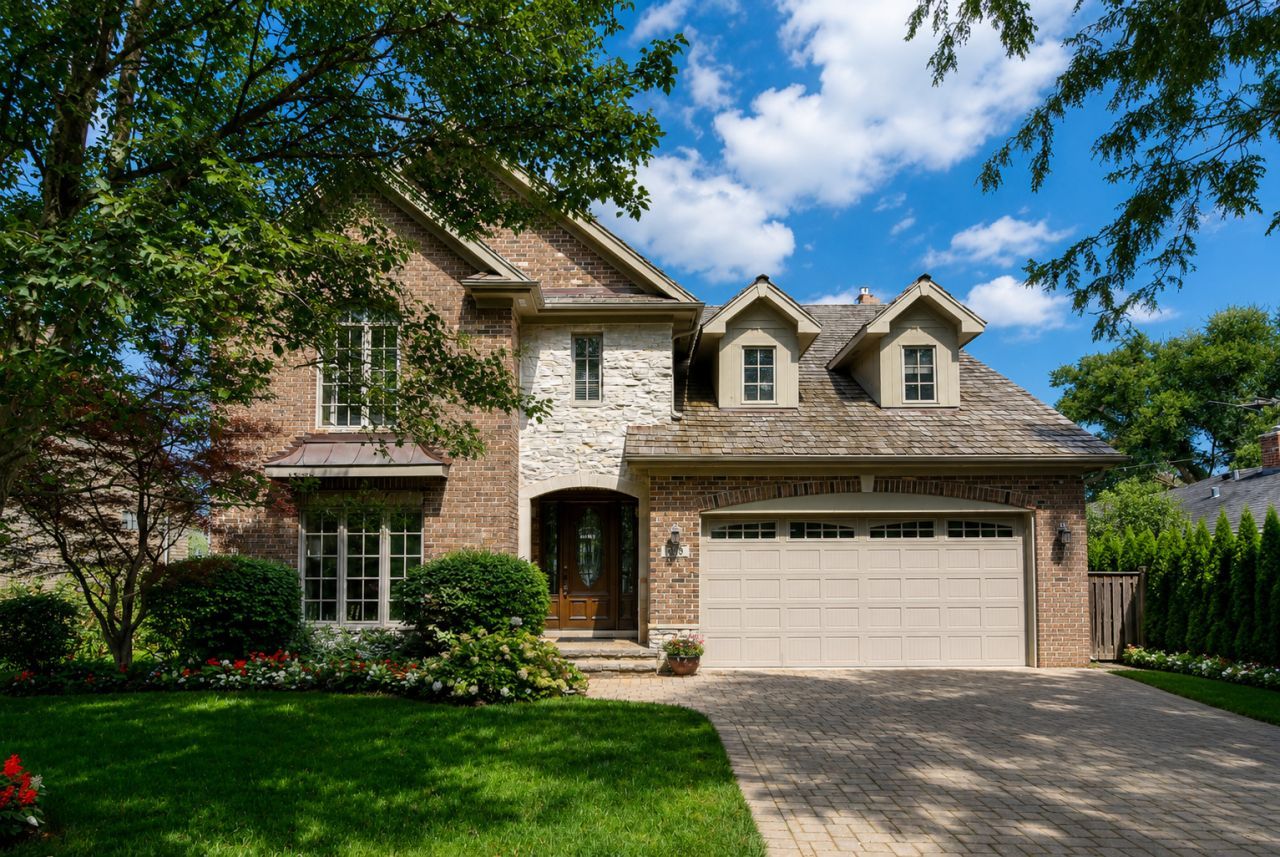
CUSTOM HOME IN THE HIGHLY SOUGHT-AFTER PARK MANOR COMMUNITY! This impressive 5-bedroom, 5-full-bath residence offers exceptional space, comfort, and thoughtful design. Hardwood floors flow throughout the home, while the first floor features a formal living room, elegant dining room, and a spacious first-floor bedroom with access to a full bathroom. The chef-inspired kitchen is equipped with an abundance of custom cabinetry, granite countertops, a center island, and stainless steel appliances, including a double oven, built-in cooktop, and wine refrigerator. The adjoining eat-in area opens to a spacious family room featuring a beautiful brick fireplace, creating an inviting space for everyday living and entertaining. Upstairs, the primary suite offers two closets and a private en-suite bath with a whirlpool tub, separate shower, and dual sinks. Each secondary bedroom features its own en-suite bathroom, providing comfort and privacy. A convenient second-floor laundry room completes the upper level. The full finished basement provides additional living space with a recreation room and a versatile bonus room ideal for an office, den, or whatever best suits your needs. French doors from the family room and eating area lead to a serene, private backyard featuring a large patio, built-in fire pit, and privacy fence-perfect for relaxing or entertaining. Unbeatable location just steps from parks, top-rated award-winning schools, the library, and vibrant downtown Glenview, with its shops, restaurants, and Metra train station!
Property Features
Property Type: Residential - Single Family
Basement: Yes
Basement: Finished, Full
Cooling: Central Air, Zoned
Fireplaces: 1
Garage: 2
Heating: Natural Gas, Forced Air
Home Style: Colonial
Lot Size: 0.17 Acres
Roof Type: Shake
Taxes: $19,504
Year Built: 2007
Amenities
1st Floor Bedroom
Feature Descriptions
Additional rooms: Eating Area, Bedroom 5,Other Room, Recreation Room, Office, Foyer, Utility Room-Lower Level
Appliances: Double Oven, Microwave, Dishwasher, Refrigerator, High End Refrigerator, Washer, Dryer, Disposal, Stainless Steel Appliance(s), Wine Refrigerator, Cooktop, Oven, Range Hood
Association Includes: None
Bath Features: Whirlpool, Separate Shower, Double Sink, Full Body Spray Shower
Dining Room: Separate
Exterior: Brick
Fireplace: Wood Burning, Gas Starter
Fireplace Location(s): Family Room
Lot Dimensions: 58 X 125
Parcel#: 09122030240000
Parking: Brick Driveway, Yes, Garage Owned, Attached, Garage
Sewer: Public Sewer
Total Rooms: 12
Township: Maine
Water: Lake Michigan
Room Sizes
Eating Area: 13X9
Bedroom 5: 13X11
Other Room: 19X14
Recreation Room: 28X20
Office: 14X13
Foyer: 7X7
Bedroom 2: 16X14
Bedroom 3: 13X11
Bedroom 4: 15X12
Dining Room: 13X12
Family Room: 18X14
Kitchen: 13X13
Laundry: 6X5
Living Room: 13X12
Primary Bedroom: 20X13
Local Schools
High School: Glenbrook South High School
Middle School: Springman Middle School
Elementary School: Henking Elementary School
School District: District 225
Listed By / Shown By
Listed By
Agency Name: Avenue 1 Realty Group
Agency Phone: 773-622-4663
Shown By
Agency Title: Gambino Realtors
Agency Phone: 815-282-2222

Estimate Your Payment
Estimated Payment
$ 8,291.39 per month $6,263.85 Principal & Interest $1,625.33 Property Tax $402.21 Homeowner's Insurance
1908 S Harrison Street | MLS# 12765413
This single family home located at 1908 S Harrison Street , Glenview, IL 60025 is currently listed for sale with an asking price of $1,379,000. This property was built in 2007 and has 5 bedrooms and 5 full baths with 4531 sq. ft. S Harrison Street is located within the District 225 school district. Search Glenview real estate on www.gogambino.com today.