
BEDS4
BATHS2 full 1 partial
SQUARE FEET3,364
MLS#12739020
STATUSNew
PROPERTY TYPEResidential - Single Family
SUBDIVISIONPrescott Mill
SCHOOLDistrict 308
Property Description
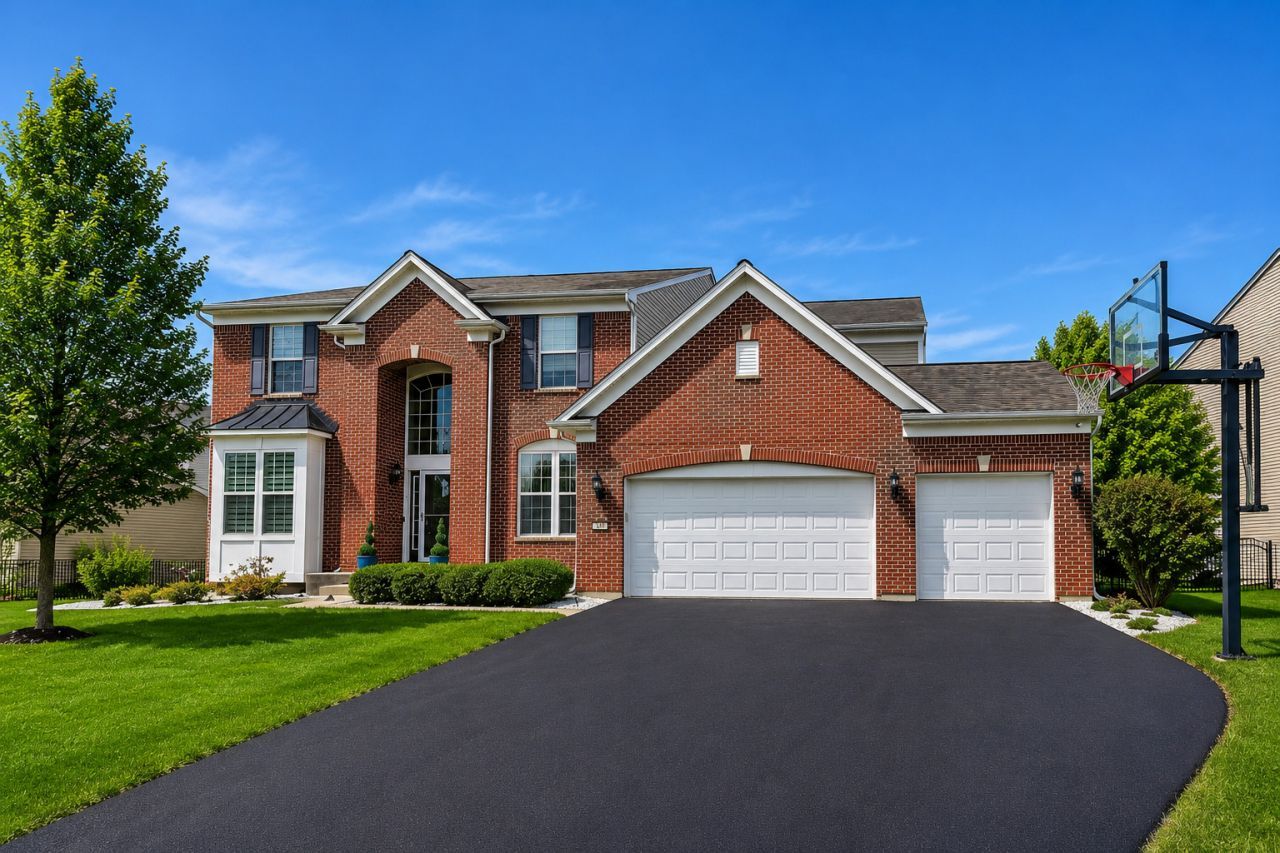
Welcome to 191 Chapin Way in desirable Prescott Mill-an exceptional 4-bedroom, 2.5-bath home offering 3,364 square feet of beautifully maintained living space, an impressive 3-car garage, and incredible potential for even more living space in the full 1,823-square-foot basement. From the moment you enter, the dramatic two-story foyer and grand staircase set the tone. The main level features a private office, formal living and dining rooms, and an expansive two-story family room highlighted by soaring ceilings, a fireplace, and oversized windows that bring in an abundance of natural light. The gourmet kitchen is designed for both everyday living and entertaining, featuring granite countertops, a large center island with breakfast bar, double ovens, stainless steel appliances, upgraded cabinetry with crown molding, a planning desk, walk-in pantry, and butler's pantry. The spacious eating area provides a seamless connection to the kitchen and family room. Upstairs, the generous primary suite offers a relaxing retreat with a spacious bedroom, luxurious bath, and walk-in closets. Three additional bedrooms provide plenty of space for family, guests, or a second office. The full basement offers approximately 1,823 square feet of unfinished space with a bathroom rough-in-an incredible opportunity to create a recreation room, home gym, theater, additional bedrooms, or the custom space you've always wanted. Outside, enjoy the professionally enhanced landscaping, newer patio, and gazebo-perfect for relaxing or entertaining. With its spacious floor plan, 3-car garage, large basement, and sought-after Prescott Mill location, this home offers the space and flexibility today's buyers are looking for without compromising on comfort or style. Move-in ready and thoughtfully designed for both everyday living and entertaining-this is a home you won't want to miss.
Property Features
Property Type: Residential - Single Family
Basement: Yes
Basement: Unfinished, Bath/Stubbed, Full
Cooling: Central Air
Fireplaces: 1
Garage: 3
Heating: Natural Gas, Forced Air
Lot Size: 115x125x63x115
Roof Type: Asphalt
Taxes: $13,268
Year Built: 2012
Amenities
Vaulted Ceiling(s)
Cathedral Ceiling(s)
Dry Bar
Walk-In Closet(s)
Separate Dining Room
Pantry
Feature Descriptions
Additional rooms: Foyer
Additional Structures: Gazebo
Appliances: Double Oven, Microwave, Dishwasher, Refrigerator, Washer, Dryer, Disposal, Stainless Steel Appliance(s), Cooktop, Oven
Association Includes: Insurance
Bath Features: Double Sink
Dining Room: Separate
Exterior: Vinyl Siding, Brick
Fireplace: Gas Log, Heatilator
Fireplace Location(s): Living Room
HOA Fee: 118/ Quarterly
Laundry: Main Level, Gas Dryer Hookup
Lot: Landscaped, Mature Trees
Lot Dimensions: 115x125x63x115
Other Equipment: Security System, CO Detectors, Ceiling Fan(s), Sump Pump, Security Cameras
Parcel#: 0312353020
Parking: Asphalt, Garage Door Opener, Yes, Garage Owned, Attached, Garage
Security: yes
Sewer: Public Sewer
Total Rooms: 8
Township: Oswego
Water: Public
Room Sizes
Foyer: 9X12
Bedroom 2: 12X11
Bedroom 3: 11X12
Bedroom 4: 11X13
Dining Room: 11X15
Family Room: 12X14
Kitchen: 11X16
Laundry: 5X10
Living Room: 15X23
Primary Bedroom: 20X15
Local Schools
High School: Oswego East High School
Middle School: Murphy Junior High School
Elementary School: Southbury Elementary School
School District: District 308
Listed By / Shown By
Listed By
Agency Name: Xhomes Realty
Agency Phone: 773-983-9365
Shown By
Agency Title: Gambino Realtors
Agency Phone: 815-282-2222

Estimate Your Payment
Estimated Payment
$ 4,199.41 per month $2,907.08 Principal & Interest $1,105.67 Property Tax $186.67 Homeowner's Insurance
191 Chapin Way | MLS# 12739020
This single family home located at 191 Chapin Way , Oswego, IL 60543 is currently listed for sale with an asking price of $639,999. This property was built in 2012 and has 4 bedrooms and 2 full and 1 partial baths with 3364 sq. ft. Chapin Way is located in the Prescott Mill subdivision within the District 308 school district. Search Prescott Mill real estate on www.gogambino.com today.