
BEDS3
BATHS2 full
SQUARE FEET1,452
MLS#12742298
STATUSNew
PROPERTY TYPEResidential - Single Family
SCHOOLDistrict 300
Property Description
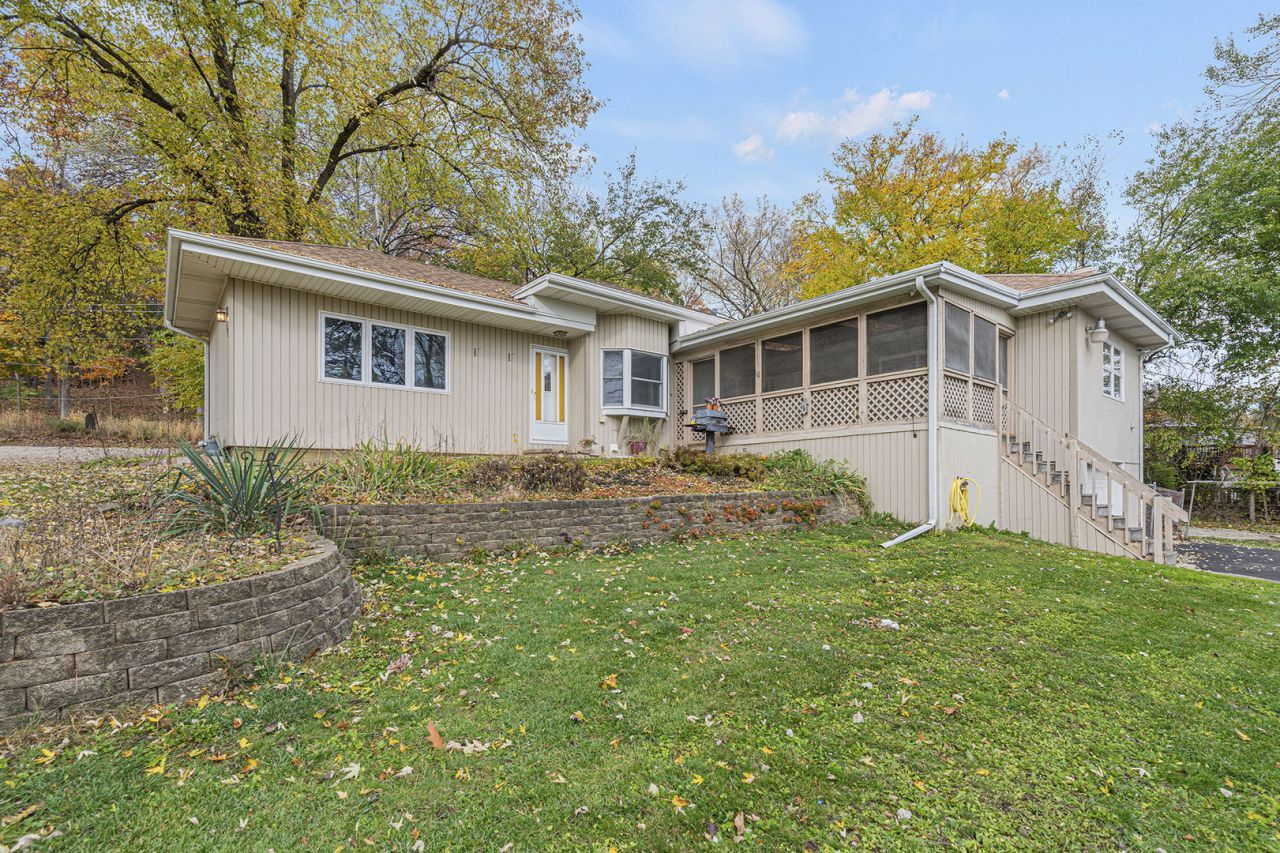
Situated On An Expansive Double Lot With Towering Trees & Nature All Around, This Is What Location Is All About Featuring A Secluded Country Atmosphere With Close Proximity To Everything! From The Entertainment Size Screened-In Porch With Skylights To The Open Flowing Floor Plan Ready For Your Decorating Ideas, To The Lower Level With Endless Possibilities, You're Sure To Appreciate the Many Opportunities To Make This One Your Own! Certainly Ready For Extensive Updating But Move-In Condition, Please Note The Following Features: Versatile & Open Main-Level Floor Plan Can Be Reconfigured To Suit Living Style*Focal Point Living Room Fireplace*Easy Access Kitchen Leads To Dining Area With Bay Window*2 Nice Size Main Level Bedrooms*Basement Features Generous Living Areas & Storage Plus A Separate Workshop With Garage & Exterior Access*Attached Rear Shed* Plus An Additional Detached Mechanics Garage With Open Service Pit And So Much Parking Area! Wonderful Views Of Nature From Virtually Every Room... The Versatile Floor Plan Offers Incredible Possibilities To Make This One Modern And Special-No Cookie-Cutter here! Enjoy Fox River and Chain O' Lakes Access Via Local Marina, Close To Exciting Downtown Algonquin With Popular Restaurants, Shopping, Major Highways To Downtown & OHare Field, Parks, Recreation And More! Estate Sale Being Sold As-Is.
Property Features
Property Type: Residential - Single Family
Basement: Yes
Basement: Partially Finished, Partial
Cooling: Central Air
Fireplaces: 1
Garage: 2
Heating: Gas, Steam, Radiant, Zoned
Lot Size: 0.41 Acres
Roof Type: Asphalt
Taxes: $2,203
Year Built: 1954
Amenities
1st Floor Bedroom
In-Law Floorplan
1st Floor Full Bath
Built-in Features
Feature Descriptions
Additional rooms: Recreation Room, Screened Porch, Utility Room-Lower Level, Workshop
Additional Structures: Workshop, Second Garage, Shed(s)
Appliances: Range, Dishwasher, Refrigerator, Washer, Dryer
Association Includes: None
Dining Room: Kitchen/Dining Combo
Exterior: Vinyl Siding
Fireplace: Wood Burning
Fireplace Location(s): Living Room
Laundry: In Unit
Lot: Wooded, Mature Trees
Lot Dimensions: 120x145x137x144
Parcel#: 1927284017
Parking: Asphalt, Yes, Garage Owned, Attached, Detached, Driveway, Owned, Garage
Sewer: Public Sewer
Total Rooms: 9
Township: Algonquin
Water: Public
Room Sizes
Recreation Room: 20X13
Screened Porch: 21X12
Work Room: 17X12
Bedroom 2: 12X12
Bedroom 3: 11X08
Dining Room: 12X08
Family Room: 18X17
Kitchen: 11X08
Laundry: 11X08
Living Room: 19X18
Primary Bedroom: 17X13
Local Schools
High School: Dundee-Crown High School
School District: District 300
Listed By / Shown By
Listed By
Agency Name: Coldwell Banker Realty
Agency Phone: 847-541-5000
Shown By
Agency Title: Gambino Realtors
Agency Phone: 815-282-2222

Estimate Your Payment
Estimated Payment
$ 1,923.33 per month $1,634.78 Principal & Interest $183.58 Property Tax $104.97 Homeowner's Insurance
191 Wildwood Drive | MLS# 12742298
This single family home located at 191 Wildwood Drive, Algonquin, IL 60102 is currently listed for sale with an asking price of $359,900. This property was built in 1954 and has 3 bedrooms and 2 full baths with 1452 sq. ft. Wildwood Drive is located within the District 300 school district. Search Algonquin real estate on www.gogambino.com today.