
BEDS3
BATHS2 full 1 partial
SQUARE FEET2,207
MLS#12736455
STATUSNew
PROPERTY TYPEResidential - Single Family
SCHOOLDistrict 214
Property Description
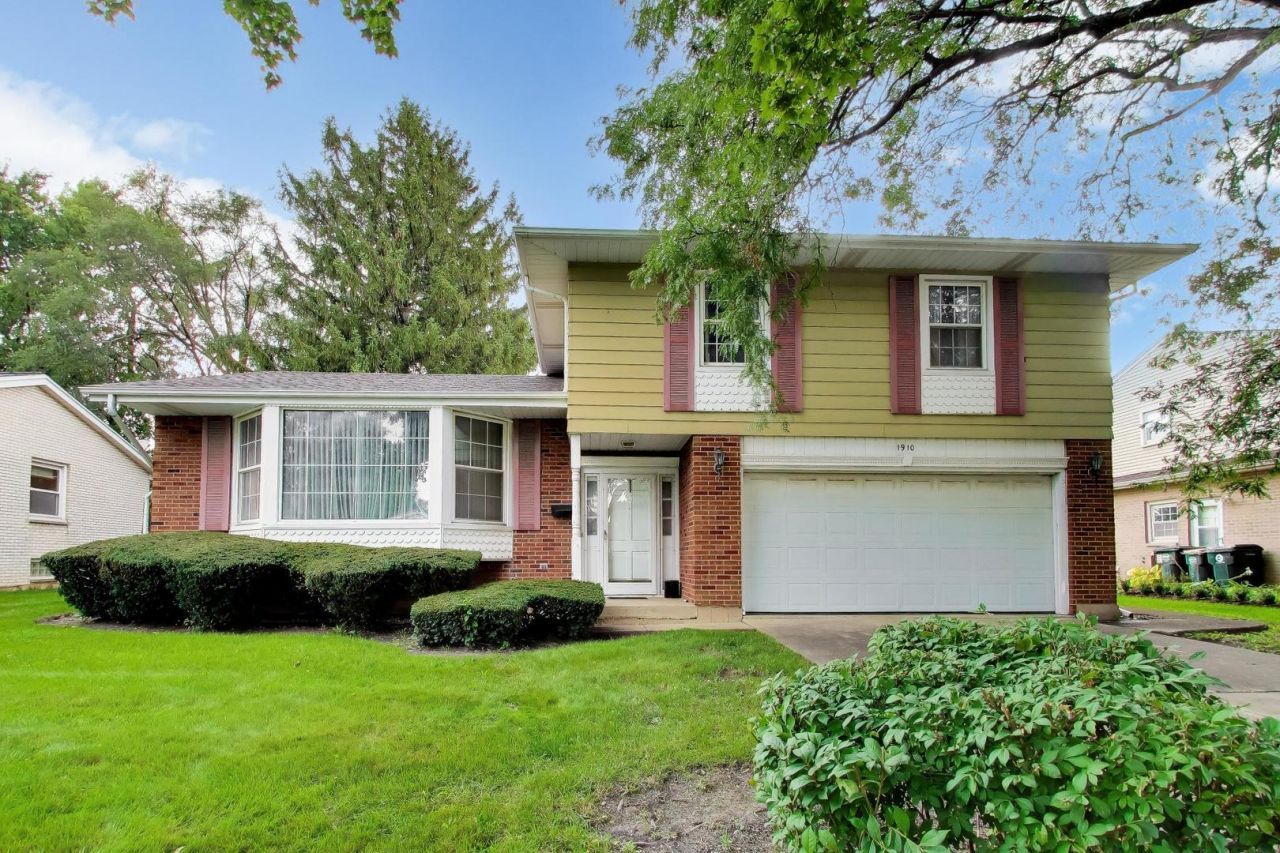
ESTATE SALE! Come see this good sized Split Level home in Arlington Heights that features 3 bedrooms, 2.1 bathrooms, a 2-car attached garage, and an unfinished basement. There are three bedrooms and two bathrooms upstairs and the lower level has a family room and an additional half bathroom. The family room walks out to a large fenced-in back yard with a patio. The house has good bones but it is outdated and in need of significant renovations and repairs. Property is being sold As-Is.
Property Features
Property Type: Residential - Single Family
Basement: Yes
Basement: Unfinished, Partial
Cooling: Central Air
Garage: 2
Heating: Natural Gas
Home Style: Split Level
Lot Size: 0.21 Acres
Roof Type: Asphalt
Taxes: $10,667
Year Built: 1970
Feature Descriptions
Additional rooms: Foyer, Storage
Additional Structures: None
Appliances: Range, Microwave, Dishwasher, Refrigerator, Washer, Dryer
Association Includes: None
Dining Room: Separate
Exterior: Aluminum Siding, Brick
Laundry: Gas Dryer Hookup, In Unit
Lot: Mature Trees
Lot Dimensions: 9087
Parcel#: 03211070050000
Parking: Concrete, Garage Door Opener, Yes, Garage Owned, Attached, Garage
Sewer: Public Sewer
Total Rooms: 7
Township: Wheeling
Water: Lake Michigan
Room Sizes
Foyer: 6X9
Storage: 21X29
Bedroom 2: 12X15
Bedroom 3: 11X11
Dining Room: 10X14
Family Room: 21X17
Kitchen: 11X16
Laundry: 5X10
Living Room: 20X13
Primary Bedroom: 15X17
Local Schools
High School: John Hersey High School
Middle School: Macarthur Middle School
Elementary School: Betsy Ross Elementary School
School District: District 214
Listed By / Shown By
Listed By
Agency Name: @properties Christie's International Real Estate
Agency Phone: 708-246-0500
Shown By
Agency Title: Gambino Realtors
Agency Phone: 815-282-2222

Estimate Your Payment
Estimated Payment
$ 3,136.72 per month $2,112.18 Principal & Interest $888.92 Property Tax $135.63 Homeowner's Insurance
1910 E Robinhood Lane | MLS# 12736455
This single family home located at 1910 E Robinhood Lane , Arlington Heights, IL 60004 is currently listed for sale with an asking price of $465,000. This property was built in 1970 and has 3 bedrooms and 2 full and 1 partial baths with 2207 sq. ft. E Robinhood Lane is located within the District 214 school district. Search Arlington Heights real estate on www.gogambino.com today.