
BEDS1
BATHS1 full
SQUARE FEET600
MLS#12698709
STATUSNew
PROPERTY TYPEResidential - Condominium
SCHOOLDistrict 214
Property Description
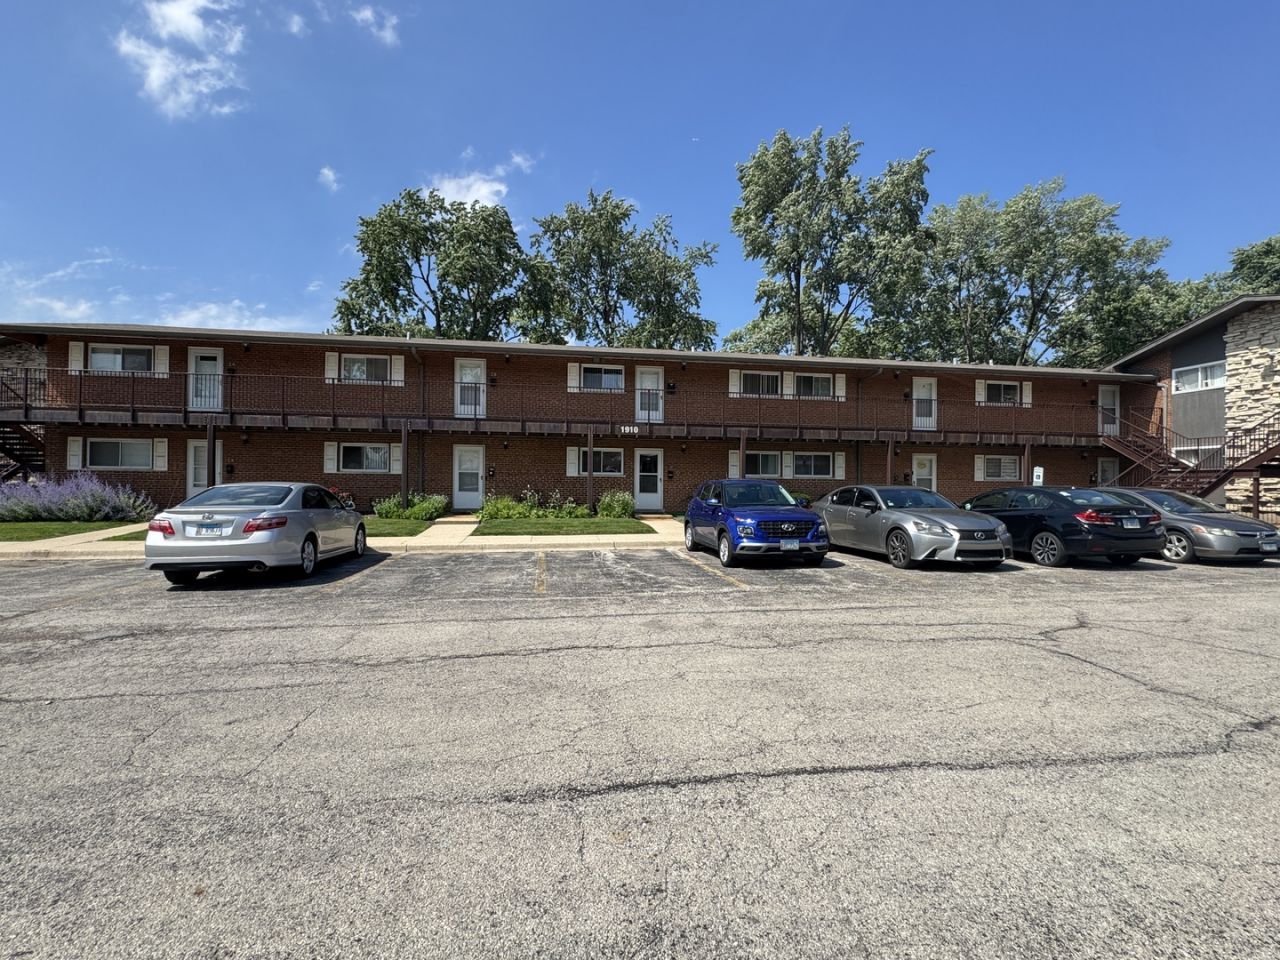
Welcome to Dover Park Condominiums! This well-maintained 1-bedroom, 1-bath condo offers comfortable living with a private balcony overlooking the beautifully landscaped courtyard and lush greenspace. The efficient galley kitchen is equipped with a gas range/oven, dishwasher, microwave, and refrigerator. Convenient on-site laundry and dedicated storage provide added everyday functionality. Residents enjoy outstanding community amenities, including an outdoor swimming pool, clubhouse, professionally landscaped grounds with mature trees, and a picturesque pond. Dover Park is both pet-friendly and investor-friendly, making this home an excellent opportunity for owner-occupants and investors alike. Ideally located near shopping, dining, parks, and public transportation, this home also offers quick access to O'Hare International Airport and the I-90 Expressway, making commuting and travel a breeze. Enjoy low-maintenance living in a well-maintained community with exceptional amenities and a convenient Mt. Prospect location. Don't miss this wonderful opportunity to own in desirable Dover Park!
Property Features
Property Type: Residential - Condominium
Basement: None
Cooling: Wall Unit(s)
Heating: Electric, Baseboard
Lot Size: common
Roof Type: Asphalt
Stories: 1.0
Taxes: $1,763
Feature Descriptions
Additional rooms: Balcony/Porch/Lanai
Appliances: Range, Microwave, Dishwasher, Refrigerator
Association Amenities: Coin Laundry, Storage, Pool, Clubhouse
Association Includes: Water, Insurance, Pool, Exterior Maintenance, Lawn Care, Scavenger, Snow Removal
Dining Room: Combined w/ LivRm
Exterior: Brick
HOA Fee: 245/ Monthly
Lot: Common Grounds
Lot Dimensions: common
Parcel#: 08154001131169
Parking: Unassigned, Yes, Owned
Pet Allowed: Cats OK, Dogs OK
Sewer: Public Sewer
Total Rooms: 4
Township: Elk Grove
Water: Public
Room Sizes
Balcony/Porch/Lanai: 4X9
Dining Room: COMBO
Kitchen: 10X8
Living Room: 20X13
Primary Bedroom: 14X10
Local Schools
High School: Rolling Meadows High School
Middle School: Holmes Junior High School
Elementary School: John Jay Elementary School
School District: District 214
Listed By / Shown By
Listed By
Agency Name: Keller Williams Premiere Properties
Agency Phone: 630-545-9860
Shown By
Agency Title: Gambino Realtors
Agency Phone: 815-282-2222

Estimate Your Payment
Estimated Payment
$ 930.02 per month $735.85 Principal & Interest $146.92 Property Tax $47.25 Homeowner's Insurance
1910 W Hatherleigh Court, Unit 2C | MLS# 12698709
This condo located at 1910 W Hatherleigh Court, Unit 2C, Mount Prospect, IL 60056 is currently listed for sale with an asking price of $162,000. This property has 1 bedrooms and 1 full baths with 600 sq. ft. W Hatherleigh Court, Unit 2C is located within the District 214 school district. Search Mount Prospect real estate on www.gogambino.com today.