
BEDS2
BATHS1 full
SQUARE FEET1,321
MLS#202604054
STATUSPENDING
PROPERTY TYPEResidential - Single Family
SCHOOLRockford 205
Property Description
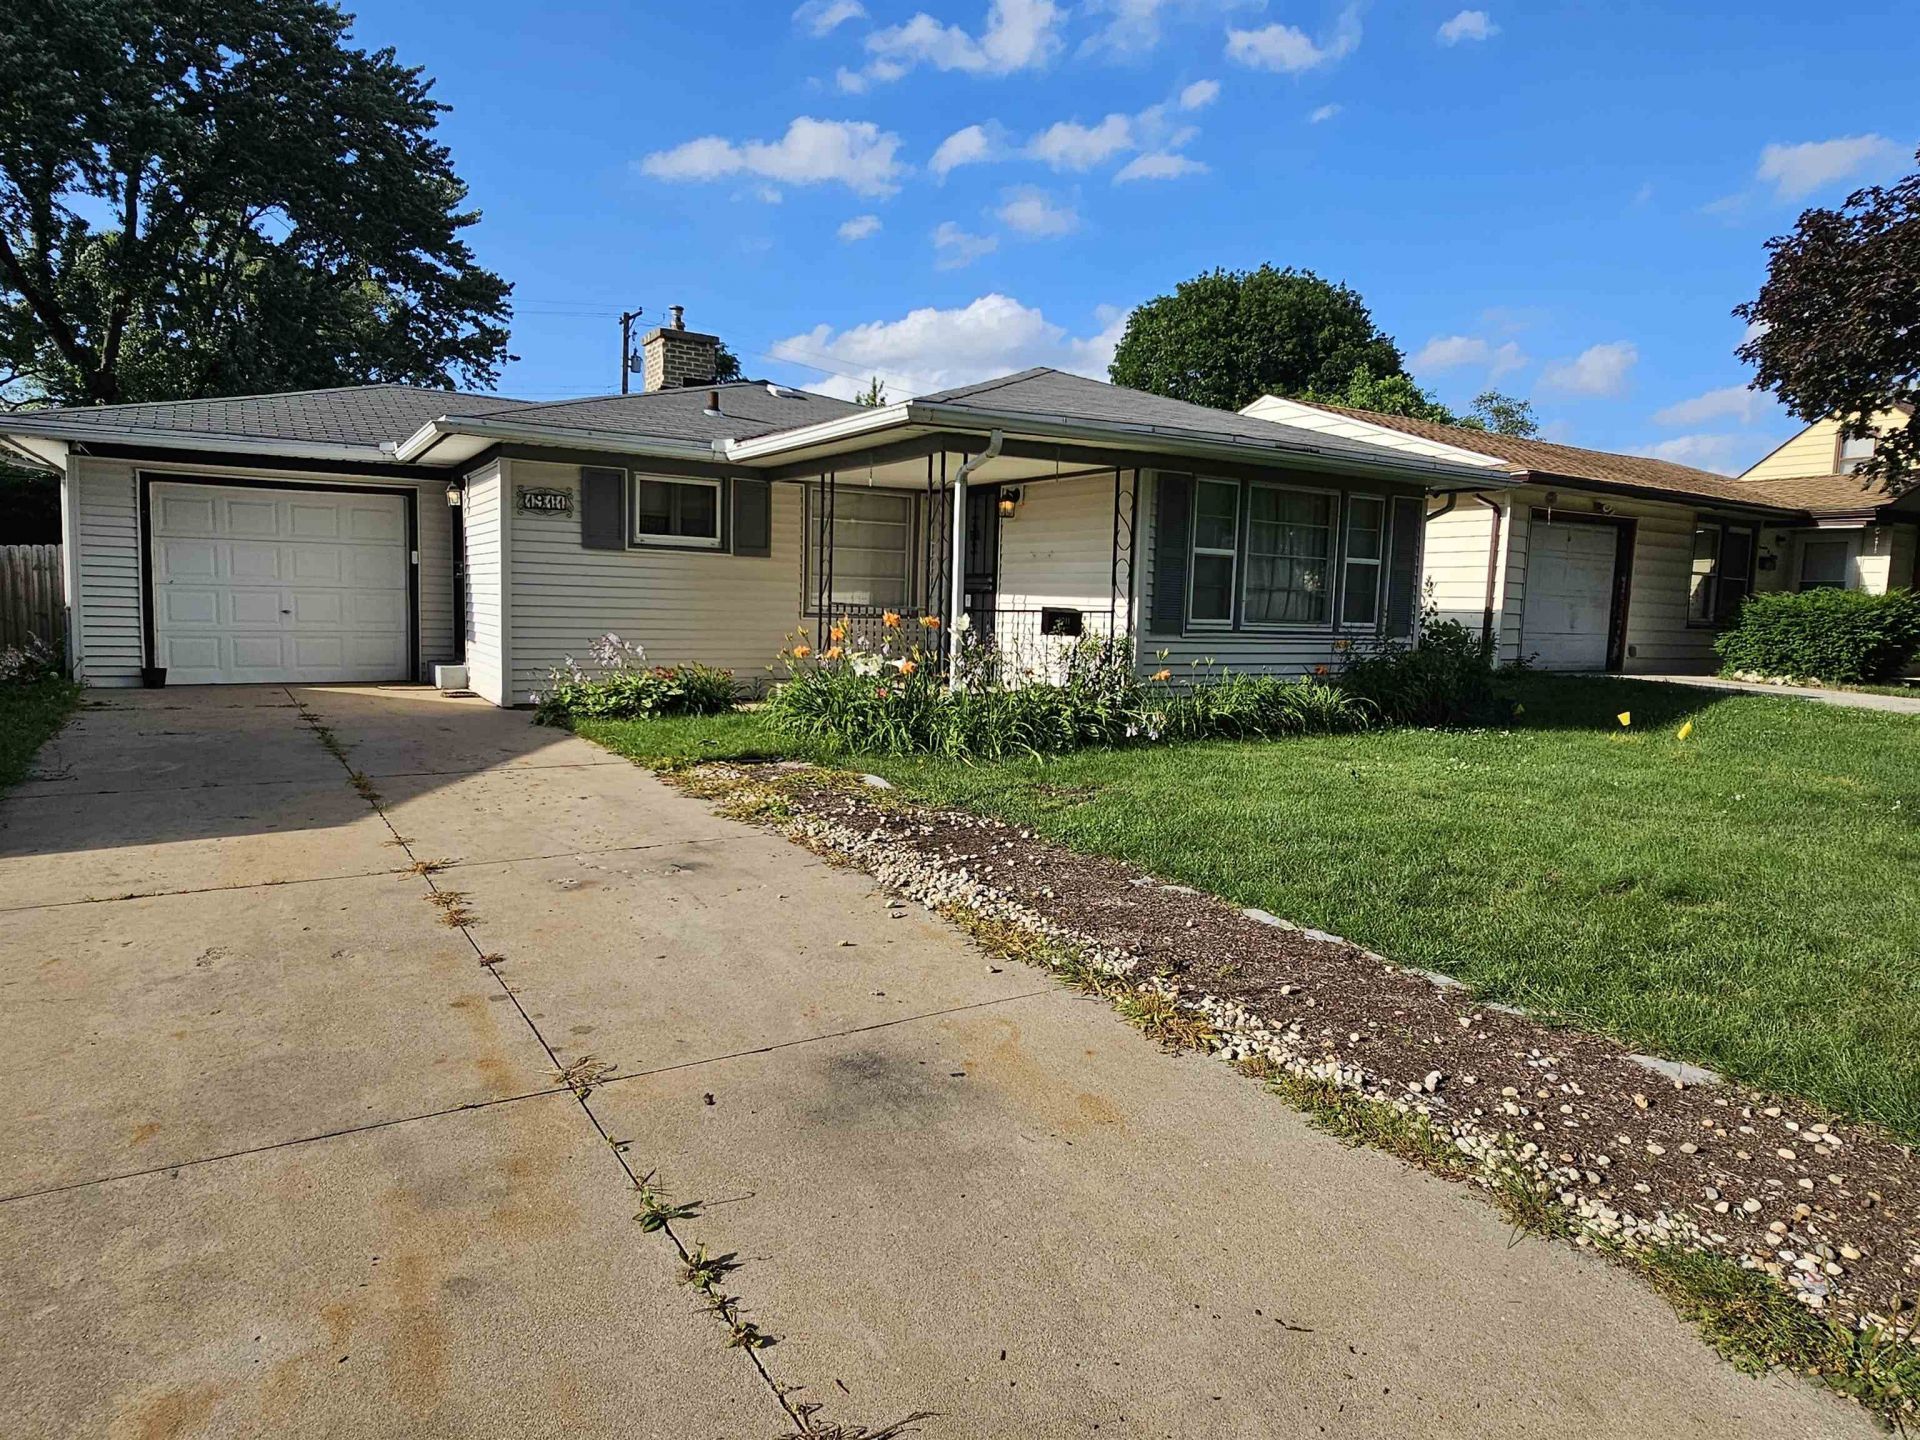
Charming 2 bedroom 1 bath house with an attached garage welcomes you with beautiful perennial flowers. The interior features beautiful vinyl plank flooring throughout that combines style with easy maintenance. Windows let in abundance of natural light, beautifully brightening up the entire space. The kitchen is equipped with stainless steel appliances.Step outside to enjoy a large fully fenced in backyard perfect for outdoor activities and pets with a storage shed. The furnace and central air are 7 years old, and the water heater is from 2022. Hot tub with heater cover stays. As part of the city wide initiative, buyers will appreciate incredible peace of mind knowing the main water service line to the home was just replaced on June 26, eliminating old lead pipes. Property is being sold as is.
Property Features
Property Type: Residential - Single Family
Basement: Yes
Cooling: Central Air
Garage: 1
Heating: Forced Air
Home Style: Ranch
Lot Size: 0.19 Acres
Roof Type: Shingle
Taxes: $1,759
Appliances
Dishwasher
Dryer
Microwave
Refrigerator
Stove/Cooktop
Washer
Feature Descriptions
Basement: Full
Days on Site: 1
Exterior: Vinyl
General Features: Hot Tub or Sauna, Main Floor Primary, Patio, Security System, Laundry Basement, Pergola, Porch Covered, Storage Shed, Fenced Yard
Land features: City/Town
Sewer: City/Community
Water: City/Community
Room Sizes
Bedroom 1: 20 X 10.9 Level - Main
Bedroom 2: 11 X 9.9 Level - Main
Kitchen: 12 X 8.4 Level - Main
Living Room: 18 X 11.5 Level - Main
Dining Room: 11.11 X 6.5 Level - Main
Yes: 30.5 X 10.5 Level - Main
Local Schools
School District: Rockford 205
Listed By / Shown By
Listed By
Agency Name: Berkshire Hathaway HomeServices Crosby Starck RE
Shown By
Agency Title: Gambino Realtors
Agency Phone: 815-282-2222

Estimate Your Payment
Estimated Payment
$ 775.00 per month $590.50 Principal & Interest $146.58 Property Tax $37.92 Homeowner's Insurance
1911 Loomis Street | MLS# 202604054
This single family home located at 1911 Loomis Street, Rockford, IL 61102 is currently listed for sale with an asking price of $130,000. This property has 2 bedrooms and 1 full baths with 1321 sq. ft. Loomis Street is located within the Rockford 205 school district. Search Rockford real estate on www.gogambino.com today.