
BEDS2
BATHS2 full
SQUARE FEET1,300
MLS#12644192
STATUSNew
PROPERTY TYPEResidential - Townhouse
SUBDIVISIONLake Arlington Towne
SCHOOLDistrict 214
Property Description
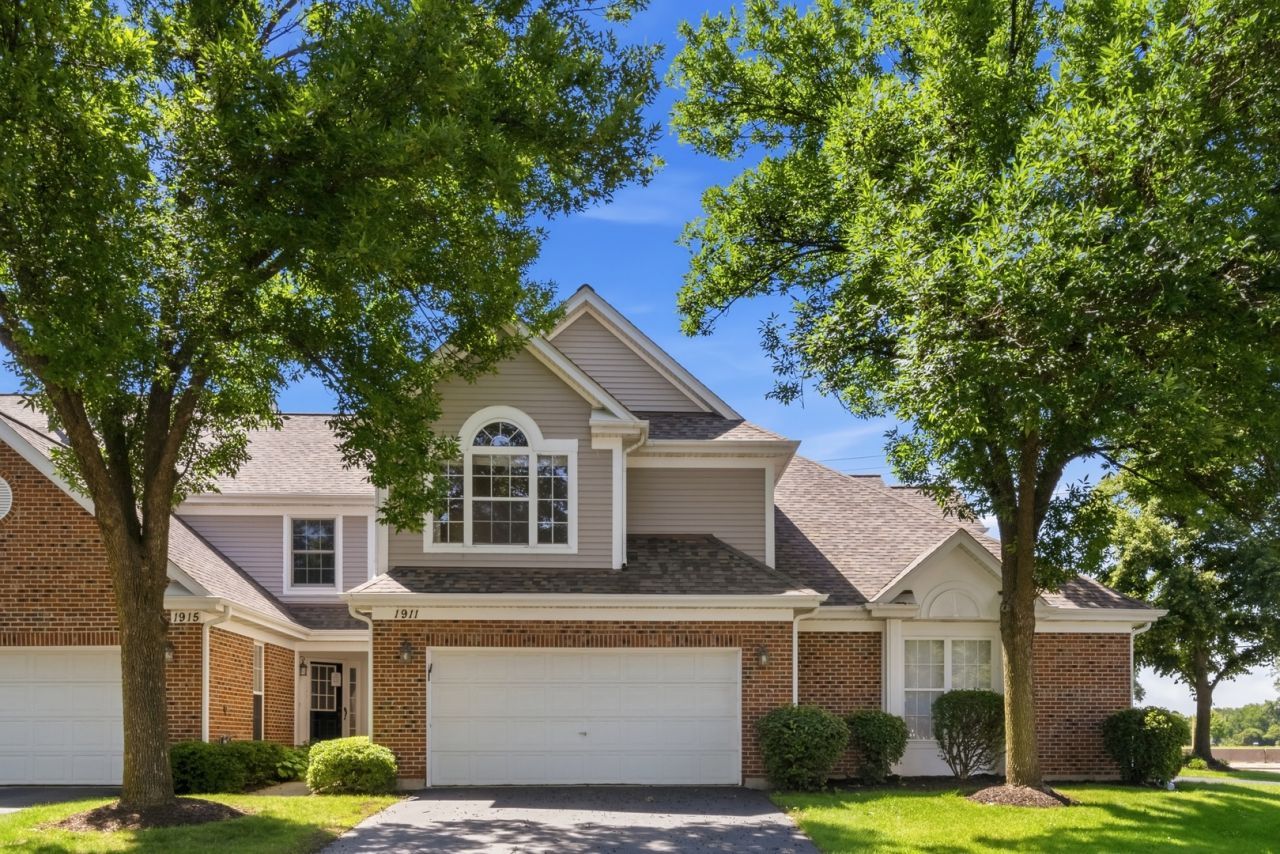
Welcome to 1911 N. Silver Lake Road in highly desirable Lake Arlington Towne! This beautifully maintained home offers the convenience of low-maintenance living with the feel and space of a single-family home. Step inside to find newer luxury vinyl plank flooring, soaring vaulted ceilings that create a bright and open feel, and an updated kitchen featuring granite countertops and stainless steel appliances that overlooks the spacious living and dining areas. The large primary suite offers a walk-in closet and an en-suite bath, while a second bedroom, full hall bath, and convenient laundry room complete the interior. A rarely available attached two-car garage provides ample storage and everyday convenience. Additional updates include freshly painted throughout (2026), furnace (2017) and humidifier (2023). Enjoy a welcoming community where both pets and rentals are allowed, making this an ideal opportunity for homeowners and investors alike. Perfectly located near shopping, dining, parks, walking trails, and everything Arlington Heights has to offer, this move-in ready home is one you won't want to miss!
Property Features
Property Type: Residential - Townhouse
Basement: None
Cooling: Central Air
Garage: 2
Heating: Forced Air
Lot Size: common
Stories: 2.0
Taxes: $7,264
Year Built: 1992
Feature Descriptions
Additional rooms: Foyer
Appliances: Range, Microwave, Dishwasher, Refrigerator, Washer, Dryer
Association Includes: Clubhouse, Exercise Facilities, Pool, Exterior Maintenance, Scavenger, Snow Removal
Dining Room: Combined w/ LivRm
Exterior: Vinyl Siding, Brick
HOA Fee: 470/ Monthly
Laundry: In Unit
Lot Dimensions: common
Parcel#: 03164110121027
Parking: Asphalt, Garage Door Opener, Yes, Garage Owned, Attached, Garage
Pet Allowed: Cats OK, Dogs OK
Sewer: Public Sewer
Total Rooms: 5
Township: Wheeling
Water: Lake Michigan
Room Sizes
Foyer: 10X5
Bedroom 2: 13X10
Dining Room: COMBO
Kitchen: 11X11
Laundry: 8X6
Living Room: 19X24
Primary Bedroom: 19X11
Local Schools
High School: Wheeling High School
Middle School: Macarthur Middle School
Elementary School: Betsy Ross Elementary School
School District: District 214
Listed By / Shown By
Listed By
Agency Name: Compass
Agency Phone: 847-906-1872
Shown By
Agency Title: Gambino Realtors
Agency Phone: 815-282-2222

Estimate Your Payment
Estimated Payment
$ 2,369.74 per month $1,657.94 Principal & Interest $605.33 Property Tax $106.46 Homeowner's Insurance
1911 N Silver Lake Road | MLS# 12644192
This townhouse located at 1911 N Silver Lake Road , Arlington Heights, IL 60004 is currently listed for sale with an asking price of $365,000. This property was built in 1992 and has 2 bedrooms and 2 full baths with 1300 sq. ft. N Silver Lake Road is located in the Lake Arlington Towne subdivision within the District 214 school district. Search Lake Arlington Towne real estate on www.gogambino.com today.