
BEDS3
BATHS2 full
SQUARE FEET1,378
MLS#12732677
STATUSActive
PROPERTY TYPEResidential - Single Family
SCHOOLDistrict 209
Property Description
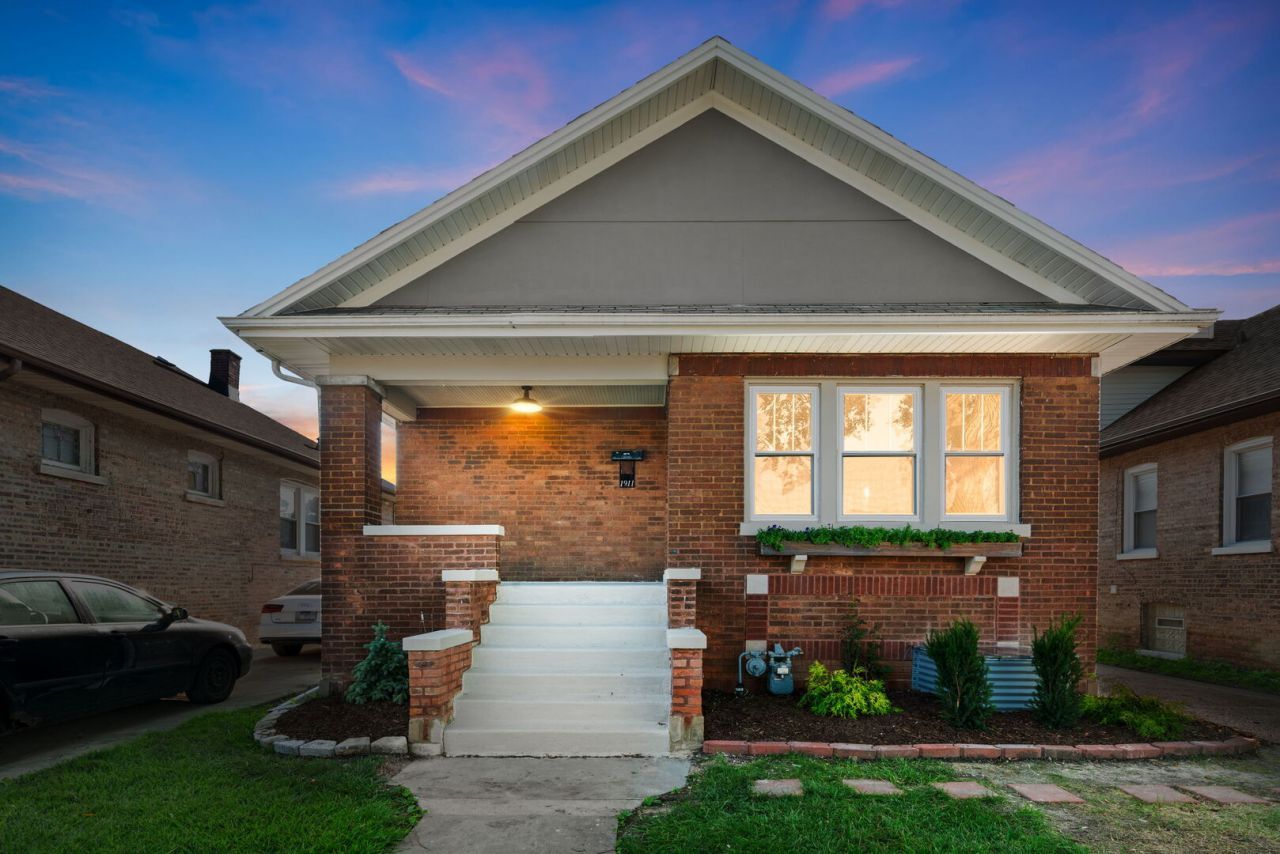
This beautiful Cape Cod in Maywood features 3 spacious bedrooms and 2 luxury bathrooms, complemented by gleaming hardwood floors throughout. The chef's kitchen showcases granite countertops and stainless-steel appliances, perfect for everyday living or entertaining. An enclosed, heated back porch provides flexible space for a home office or family room. Outside, the large backyard offers exterior parking for up to 8 cars, ideal for gatherings or multi-vehicle households. The home boasts new windows and new central a/c system. Conveniently located near the I-290 expressway, schools and stores.
Property Features
Property Type: Residential - Single Family
Basement: Finished, Exterior Entry, Egress Window, Rec/Family Area, Sleeping Area, Storage Space, Full
Basement: Yes
Cooling: Central Air
Heating: Natural Gas
Home Style: Ranch
Lot Size: 0.11 Acres
Roof Type: Asphalt
Taxes: $8,427
Year Built: 1925
Amenities
1st Floor Bedroom
1st Floor Full Bath
Feature Descriptions
Additional rooms: Enclosed Porch Heated, Walk In Closet
Appliances: Range, Microwave, Dishwasher, Refrigerator
Association Includes: None
Dining Room: Combined w/ LivRm
Exterior: Brick
Lot Dimensions: 4662
Other Equipment: CO Detectors, Ceiling Fan(s)
Parcel#: 15154140050000
Parking: Concrete, Off Alley, Off Street, Driveway, Alley Access, Yes, Owned
Sewer: Public Sewer
Total Rooms: 8
Township: Proviso
Water: Lake Michigan, Public
Room Sizes
Enclosed Porch Heated: 16X8
Walk In Closet: 8X5
Bedroom 2: 11X10
Bedroom 3: 15X14
Dining Room: 13X11
Family Room: 25X23
Kitchen: 13X10
Laundry: 16X11
Living Room: 18X13
Primary Bedroom: 13X10
Local Schools
School District: District 209
Listed By / Shown By
Listed By
Agency Name: Coldwell Banker Realty
Agency Phone: 708-352-4840
Shown By
Agency Title: Gambino Realtors
Agency Phone: 815-282-2222

Estimate Your Payment
Estimated Payment
$ 2,292.63 per month $1,494.42 Principal & Interest $702.25 Property Tax $95.96 Homeowner's Insurance
1911 S 11th Avenue | MLS# 12732677
This single family home located at 1911 S 11th Avenue, Maywood, IL 60153 is currently listed for sale with an asking price of $329,000. This property was built in 1925 and has 3 bedrooms and 2 full baths with 1378 sq. ft. S 11th Avenue is located within the District 209 school district. Search Maywood real estate on www.gogambino.com today.