
BEDS3
BATHS2 full 1 partial
SQUARE FEET1,700
MLS#12805786
STATUSNew
PROPERTY TYPEResidential - Townhouse
SCHOOLDistrict 204
Property Description
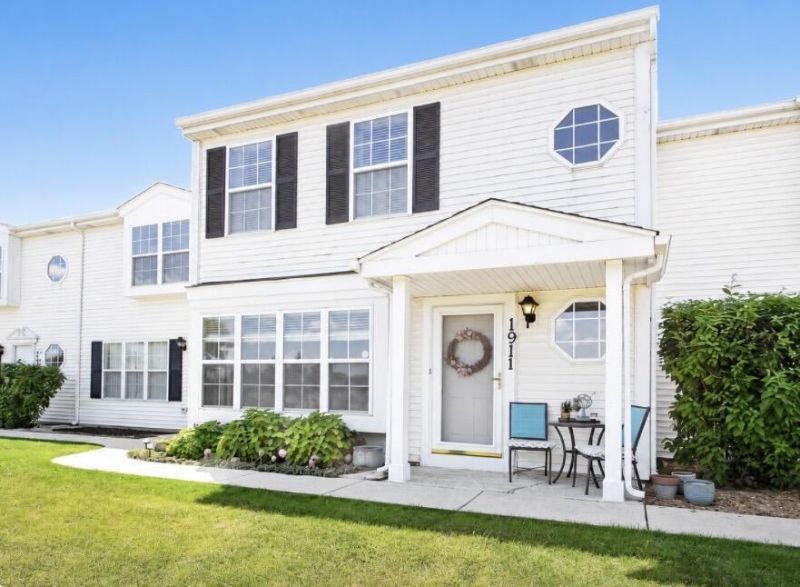
This inviting 3-bedroom, 2.5-bath townhouse has approximately 1,700 square feet of comfortable living space and a convenient 2-car attached garage. Step inside to a spacious, open-concept main level featuring laminate flooring throughout the living and dining areas and an abundance of natural light. The living room features an electric fireplace accent wall, a warm focal point for relaxing and entertaining. The updated kitchen has abundant cabinetry, countertops, and stainless steel appliances that stay with the home. Near the front door, find an open space for coats and shoes, plus extra storage under the stairs. On the way upstairs, take in the bay windows overlooking the grassy knoll outside. Upstairs, you'll notice carpet throughout, freshly painted walls, 2 full bathrooms, and 3 bedrooms.
Property Features
Property Type: Residential - Townhouse
Basement: None
Cooling: Central Air
Garage: 2
Heating: Gas, Forced Air
Lot Size: condo
Roof Type: Asphalt
Stories: 2.0
Taxes: $4,581
Year Built: 1999
Feature Descriptions
Additional rooms: No additional rooms
Association Includes: Water, Parking, Insurance, Exterior Maintenance, Lawn Care, Scavenger, Snow Removal
Exterior: Vinyl Siding, Frame
HOA Fee: 300/ Monthly
Lot Dimensions: condo
Parcel#: 3007062050701003
Parking: Yes, Attached, Garage
Sewer: Public Sewer
Total Rooms: 7
Township: Joliet
Water: Public
Room Sizes
Bedroom 2: 16X16
Bedroom 3: 15X15
Dining Room: 13X13
Family Room: 10X10
Kitchen: 10X10
Laundry: 8X8
Living Room: 20X15
Primary Bedroom: 18X25
Local Schools
School District: District 204
Listed By / Shown By
Listed By
Agency Name: Beycome Brokerage Realty LLC
Agency Phone: 804-656-5007
Shown By
Agency Title: Gambino Realtors
Agency Phone: 815-282-2222

Estimate Your Payment
Estimated Payment
$ 1,710.61 per month $1,248.68 Principal & Interest $381.75 Property Tax $80.18 Homeowner's Insurance
1911 W Cinnamon Court | MLS# 12805786
This townhouse located at 1911 W Cinnamon Court , Joliet, IL 60435 is currently listed for sale with an asking price of $274,900. This property was built in 1999 and has 3 bedrooms and 2 full and 1 partial baths with 1700 sq. ft. W Cinnamon Court is located within the District 204 school district. Search Joliet real estate on www.gogambino.com today.