
BEDS5
BATHS3 full 1 partial
SQUARE FEET2,532
MLS#12686933
STATUSNew
PROPERTY TYPEResidential - Single Family
SCHOOLDistrict 202
Property Description
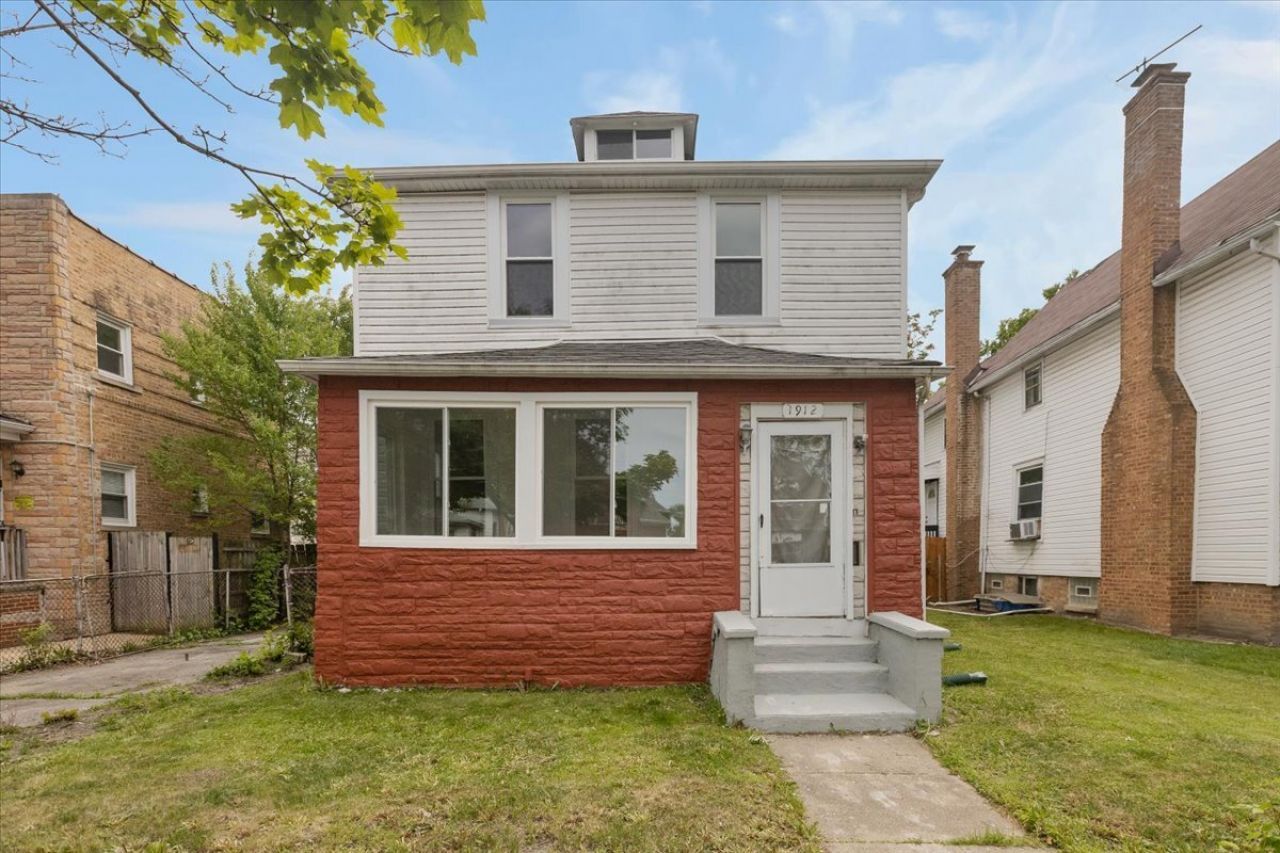
Location! Location!! Looks beautiful, Cute, Spacious & Updated Modern features your dream 5 bedrooms 3.5 bathrooms with exceptional interior designs -sits on wider /larger lots located closed to Evanston downtown & NW university. Main floor has Sunny, Bright Huge Living room, Family room, Dining room, Office space/ Bedroom, Kitchen , Eat in Kitchen Over Looking Backyard, and Sunroom. 2nd floor has good size 4 Bedrooms including Master bedroom suite with attached bathroom. Beautiful hardwood floor laminate flooring, New windows, New AC, Updated Bathrooms, updated kitchen, New SS appliances, newly paints, finished Basement & Laundry area and Much more. Longer Drive way & 2 car detached Garage, Beautiful Fenced private Backyard for gardening, Summer enjoyment, relax & BBQ. Close to Evanston downtown, NW University, parks, Lake Michigan, public transportation, Lake Shore drive & highways.
Property Features
Property Type: Residential - Single Family
Basement: Finished, Walk-Out Access
Basement: Yes
Cooling: Central Air
Garage: 2
Heating: Natural Gas
Lot Size: 6,250
Taxes: $6,675
Year Built: 1914
Feature Descriptions
Additional rooms: Bedroom 5,Sun Room
Association Includes: None
Exterior: Aluminum Siding
Lot Dimensions: 6250
Parcel#: 10131190030000
Parking: Yes, Garage Owned, Detached, Garage
Sewer: Public Sewer
Total Rooms: 9
Township: Evanston
Water: Public
Room Sizes
Bedroom 5: 11X8
Sun Room: 19X7
Bedroom 2: 17X11
Bedroom 3: 13X12
Bedroom 4: 11X8
Dining Room: 15X14
Family Room: 21X21
Kitchen: 16X9
Laundry: 21X7
Living Room: 14X14
Primary Bedroom: 20X13
Local Schools
High School: Evanston Twp High School
Middle School: Haven Middle School
Elementary School: Willard Elementary School
School District: District 202
Listed By / Shown By
Listed By
Agency Name: Century 21 Circle
Agency Phone: 773-465-4200
Shown By
Agency Title: Gambino Realtors
Agency Phone: 815-282-2222

Estimate Your Payment
Estimated Payment
$ 3,637.43 per month $2,895.27 Principal & Interest $556.25 Property Tax $185.91 Homeowner's Insurance
1912 Emerson Street | MLS# 12686933
This single family home located at 1912 Emerson Street, Evanston, IL 60201 is currently listed for sale with an asking price of $637,400. This property was built in 1914 and has 5 bedrooms and 3 full and 1 partial baths with 2532 sq. ft. Emerson Street is located within the District 202 school district. Search Evanston real estate on www.gogambino.com today.