
BEDS4
BATHS2 full 1 partial
SQUARE FEET2,472
MLS#12709314
STATUSNew
PROPERTY TYPEResidential - Single Family
SCHOOLDistrict 101
Property Description
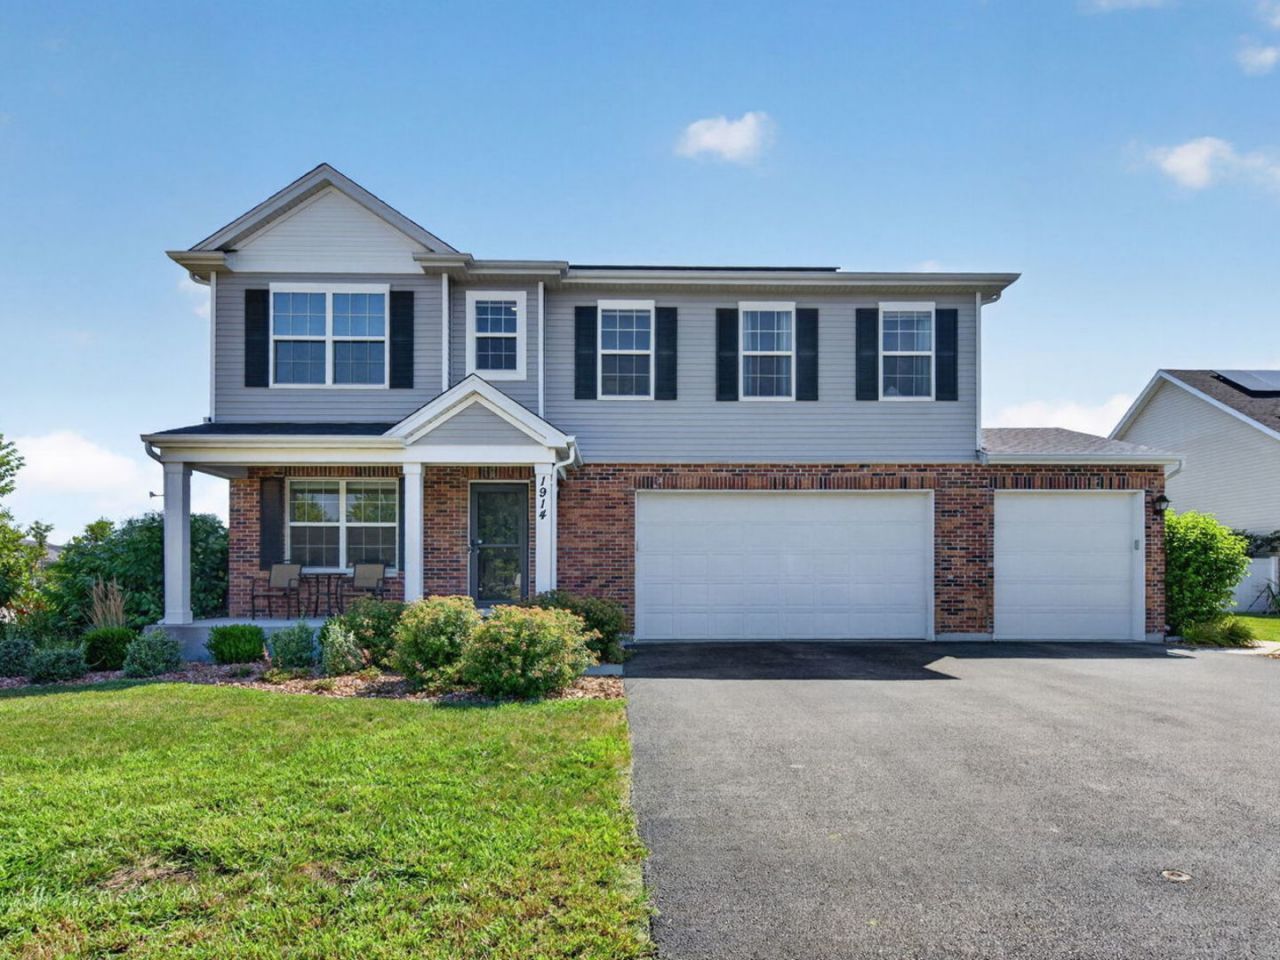
Welcome home to this well maintained 4 bedroom offering space, functionality, and peace of mind. The inviting floor plan provides plenty of room for everyday living and entertaining, while the full unfinished basement offers endless possibilities for future living space, storage, or a workshop. The heated 3 car garage comes complete with electric vehicle chargers for two vehicles. Additional features include a whole house generator, providing added convenience and security year round and sprinkler system making lawn maintenance a breeze. Step outside to enjoy the fenced backyard creating the perfect space for pets, play, or outdoor gatherings. With thoughtful upgrades throughout and room to grow, this home is ready for its next owner to move in and make it their own.
Property Features
Property Type: Residential - Single Family
Basement: Yes
Basement: Unfinished, Full
Cooling: Central Air
Garage: 3
Heating: Natural Gas, Forced Air
Lot Size: 0.27 Acres
Roof Type: Asphalt
Taxes: $10,128
Year Built: 2021
Feature Descriptions
Additional rooms: Loft
Appliances: Range, Microwave, Dishwasher, Refrigerator, Washer, Dryer, Disposal
Association Includes: Lake Rights, Other
Bath Features: Separate Shower, Double Sink
Dining Room: Combined w/ FamRm, Kitchen/Dining Combo
Exterior: Vinyl Siding, Brick
HOA Fee: 275/ Annually
Lot: Corner Lot, Level
Lot Dimensions: 90x40x40x40x109x120
Other Equipment: Sump Pump, Sprinkler-Lawn, Backup Sump Pump;, Radon Mitigation System, Generator
Parcel#: 0232303001
Parking: Asphalt, Garage Door Opener, Heated Garage, Electric Vehicle Charging Station(s), Yes, Garage Owned, Attached, Garage
Sewer: Public Sewer
Total Rooms: 9
Township: Saratoga
Water: Public
Room Sizes
Loft: 14X12
Bedroom 2: 14X11
Bedroom 3: 14X10
Bedroom 4: 12X10
Dining Room: 17X9
Family Room: 20X15
Kitchen: 15X10
Laundry: 11X5
Living Room: 16X14
Primary Bedroom: 16X13
Local Schools
High School: Morris Community High School
Middle School: Saratoga Elementary School
Elementary School: Saratoga Elementary School
School District: District 101
Listed By / Shown By
Listed By
Agency Name: Lori Bonarek Realty
Agency Phone: 815-518-2300
Shown By
Agency Title: Gambino Realtors
Agency Phone: 815-282-2222

Estimate Your Payment
Estimated Payment
$ 2,970.95 per month $1,998.62 Principal & Interest $844.00 Property Tax $128.33 Homeowner's Insurance
1914 Eagle Drive | MLS# 12709314
This single family home located at 1914 Eagle Drive, Morris, IL 60450 is currently listed for sale with an asking price of $440,000. This property was built in 2021 and has 4 bedrooms and 2 full and 1 partial baths with 2472 sq. ft. Eagle Drive is located within the District 101 school district. Search Morris real estate on www.gogambino.com today.