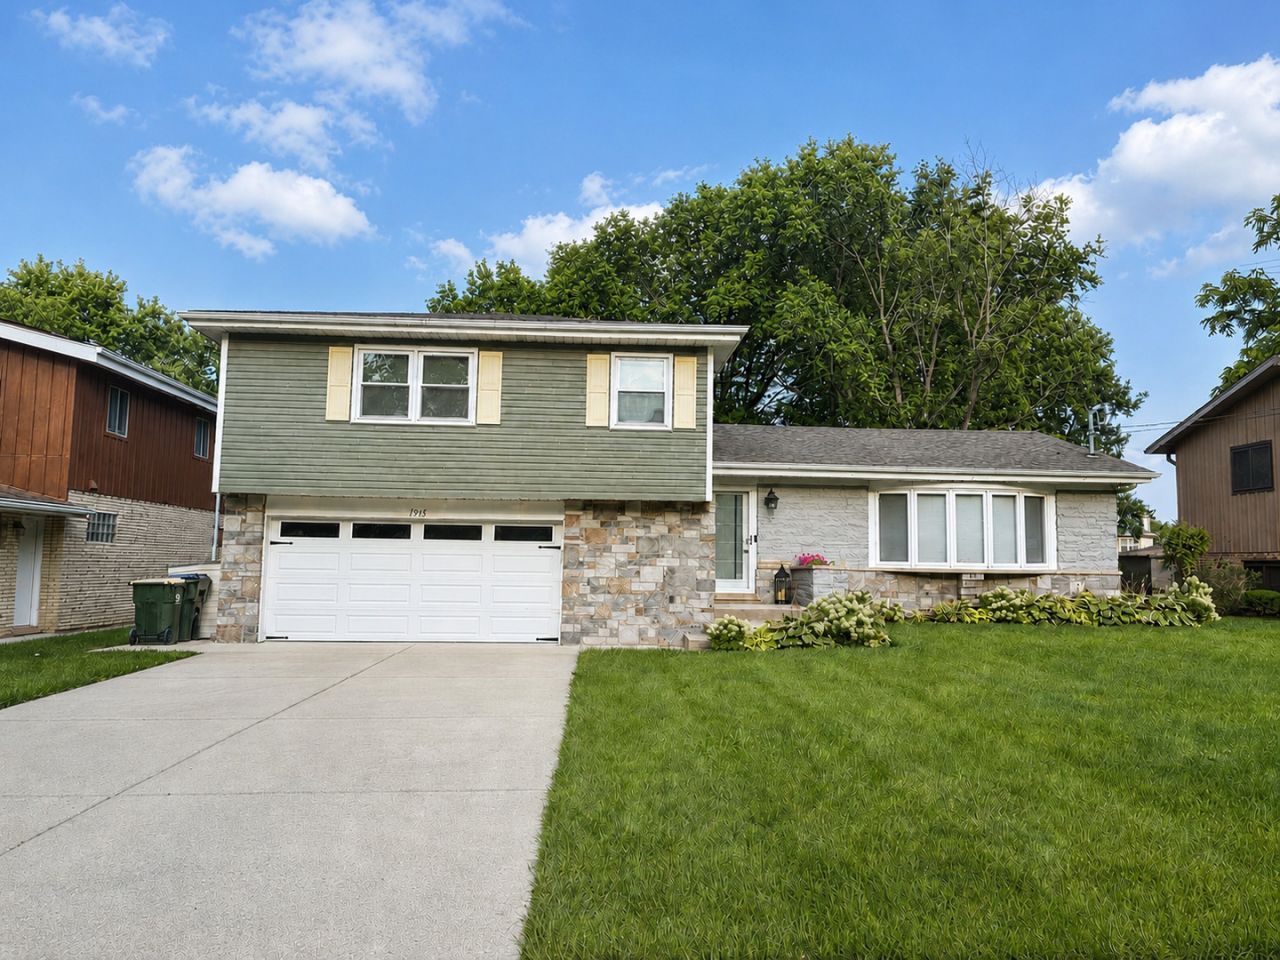

BEDS5
BATHS3 full
SQUARE FEET3,175
MLS#12730209
STATUSNew
PROPERTY TYPEResidential - Single Family
SCHOOLDistrict 214
Property Description
Welcome to 1915 N Chestnut Avenue, an exquisitely appointed 5-bedroom, 3-bath tri-level residence offering an exceptional blend of space, sophistication, and versatility in highly sought-after Arlington Heights. Bathed in natural light, the expansive open-concept main level is thoughtfully designed for both refined entertaining and effortless everyday living, anchored by a beautifully curated chef's kitchen featuring crisp white cabinetry, elegant stone countertops, premium stainless-steel appliances, and a striking 6' x 8' statement island with abundant seating and workspace. Wide-plank hardwood-style flooring, custom millwork, and a warm, inviting fireplace create a seamless balance of comfort and elevated design throughout the main living spaces. The generously proportioned primary suite serves as a serene private retreat. The fully finished lower level extends the home's living space, providing a versatile environment ideal for recreation, media, a private home office, or fitness studio. All bathrooms have been tastefully updated with contemporary finishes and sophisticated marble-inspired tile work. Step outside to a spacious elevated deck overlooking an expansive, tree-lined backyard-an idyllic setting for outdoor dining, entertaining, or quiet relaxation. Additional highlights include a dedicated laundry room, attached garage, and abundant storage throughout. An opportunity to experience refined, spacious living in one of Arlington Heights' most desirable neighborhoods. Welcome Home!
Property Features
Property Type: Residential - Single Family
Basement: Yes
Basement: Finished, Partial
Cooling: Central Air, Zoned
Fireplaces: 1
Garage: 2.5
Heating: Natural Gas, Baseboard, Radiant, Sep Heating Systems
Lot Size: 0.34 Acres
Roof Type: Asphalt
Taxes: $13,732
Year Built: 1966
Amenities
In-Law Floorplan
Feature Descriptions
Additional rooms: Bedroom 5,Bonus Room, Storage
Additional Structures: Shed(s)
Appliances: Range, Microwave, Dishwasher, Refrigerator, Washer, Dryer, Disposal
Association Includes: None
Bath Features: Double Sink
Dining Room: Separate
Exterior: Vinyl Siding, Brick, Stone
Fireplace: Wood Burning
Fireplace Location(s): Family Room
Laundry: In Unit
Lot: Landscaped
Lot Dimensions: 70X211
Other Equipment: Security System, CO Detectors, Ceiling Fan(s), Sump Pump
Parcel#: 03184010730000
Parking: Concrete, Garage Door Opener, Heated Garage, Garage, Yes, Garage Owned, Attached
Security: yes
Sewer: Public Sewer
Total Rooms: 10
Township: Wheeling
Water: Public
Room Sizes
Bedroom 5: 14X12
Bonus Room: 15X14
Storage: 8X8
Bedroom 2: 17X11
Bedroom 3: 14X11
Bedroom 4: 11X10
Dining Room: 13X11
Family Room: 17X10
Kitchen: 15X13
Laundry: 17X10
Living Room: 22X15
Primary Bedroom: 14X11
Local Schools
High School: Buffalo Grove High School
Middle School: Thomas Middle School
Elementary School: Greenbrier Elementary School
School District: District 214
Listed By / Shown By
Listed By
Agency Name: Solaris Enterprises Inc
Agency Phone: 773-235-2161
Shown By
Agency Title: Gambino Realtors
Agency Phone: 815-282-2222

Estimate Your Payment
Estimated Payment
$ 5,470.74 per month $4,065.37 Principal & Interest $1,144.33 Property Tax $261.04 Homeowner's Insurance
1915 N Chestnut Avenue | MLS# 12730209
This single family home located at 1915 N Chestnut Avenue , Arlington Heights, IL 60004 is currently listed for sale with an asking price of $895,000. This property was built in 1966 and has 5 bedrooms and 3 full baths with 3175 sq. ft. N Chestnut Avenue is located within the District 214 school district. Search Arlington Heights real estate on www.gogambino.com today.