
BEDS5
BATHS2 full 1 partial
SQUARE FEET2,141
MLS#12709578
STATUSNew
PROPERTY TYPEResidential - Single Family
SUBDIVISIONWesmere
SCHOOLDistrict 202
Property Description
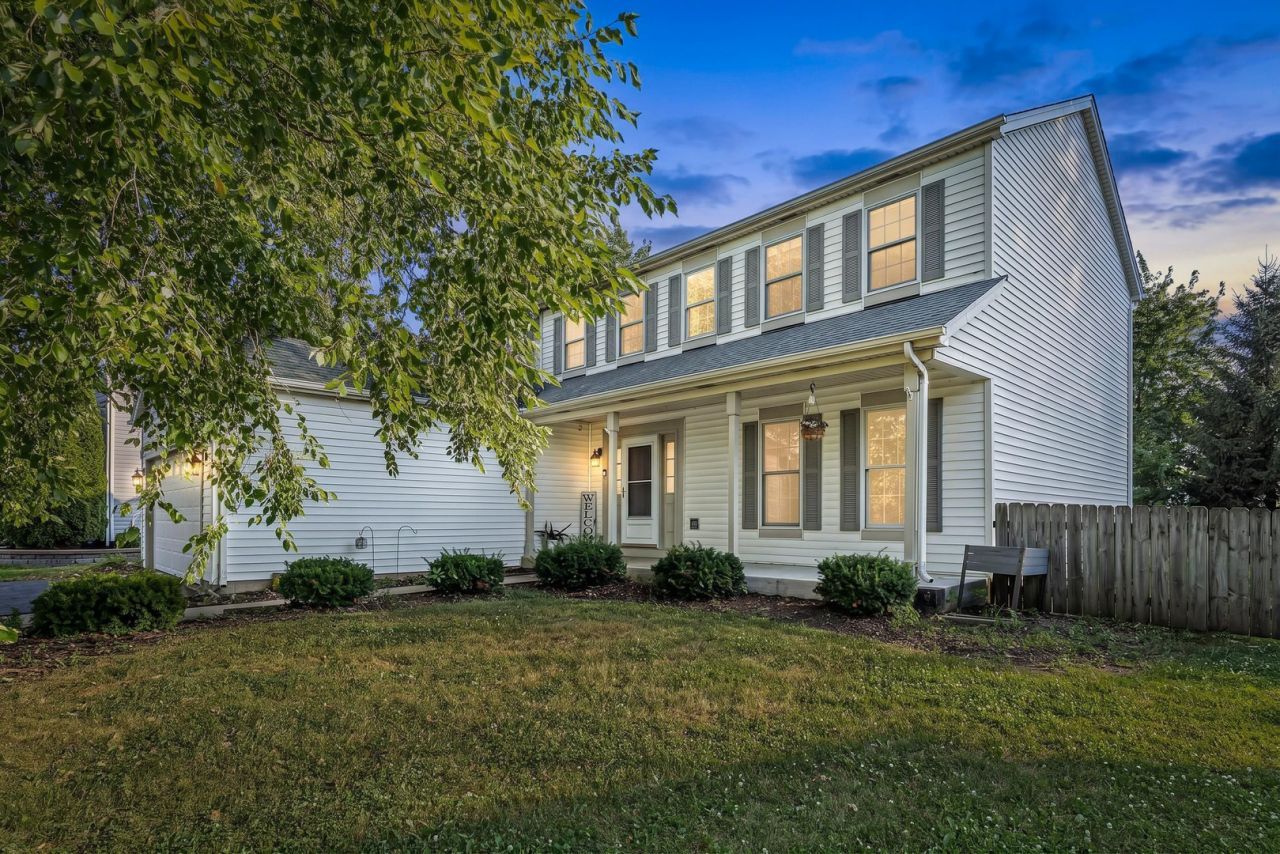
Welcome to this 2-story house which offers 4 bedrooms Up, 1 bedroom in basement & 2 1/2 baths in Wesmere subdivision with Plainfield schools. Hardwood floors through most of home. Formal living room and dining room. Kitchen with granite countertops, pantry and stainless appliances. Kitchen is adjacent to the family room and features a fireplace. Master bedroom offers a master bath and walk-in closet. Basement and two car garage. Large fenced backyard. Pool and Clubhouse community. Home is being offered As-Is
Property Features
Property Type: Residential - Single Family
Basement: Yes
Basement: Partially Finished, Partial
Cooling: Central Air
Fireplaces: 1
Garage: 2
Heating: Natural Gas
Home Style: Traditional
Lot Size: 60X147X108X120
Taxes: $8,196
Year Built: 1996
Feature Descriptions
Additional rooms: Bedroom 5
Appliances: Range, Dishwasher, Refrigerator
Association Includes: Clubhouse, Exercise Facilities, Pool
Dining Room: Separate
Exterior: Vinyl Siding
Fireplace Location(s): Family Room
HOA Fee: 90/ Monthly
Lot Dimensions: 60X147X108X120
Parcel#: 0603333060030000
Parking: Yes, Garage Owned, Attached, Garage
Sewer: Public Sewer
Total Rooms: 9
Township: Plainfield
Water: Public
Room Sizes
Bedroom 5: 11X15
Bedroom 2: 11X11
Bedroom 3: 11X12
Bedroom 4: 11X13
Dining Room: 10X12
Family Room: 12X19
Kitchen: 18X22
Living Room: 13X13
Primary Bedroom: 11X16
Local Schools
School District: District 202
Listed By / Shown By
Listed By
Agency Name: Parkvue Realty Corporation
Agency Phone: 312-788-4040
Shown By
Agency Title: Gambino Realtors
Agency Phone: 815-282-2222

Estimate Your Payment
Estimated Payment
$ 2,708.44 per month $1,903.23 Principal & Interest $683.00 Property Tax $122.21 Homeowner's Insurance
1917 Chestnut Grove Drive | MLS# 12709578
This single family home located at 1917 Chestnut Grove Drive, Plainfield, IL 60586 is currently listed for sale with an asking price of $419,000. This property was built in 1996 and has 5 bedrooms and 2 full and 1 partial baths with 2141 sq. ft. Chestnut Grove Drive is located in the Wesmere subdivision within the District 202 school district. Search Wesmere real estate on www.gogambino.com today.