
BEDS3
BATHS2 full 1 partial
SQUARE FEET2,031
MLS#12764597
STATUSNew
PROPERTY TYPEResidential - Single Family
SUBDIVISIONLakewood Falls
SCHOOLDistrict 202
Property Description
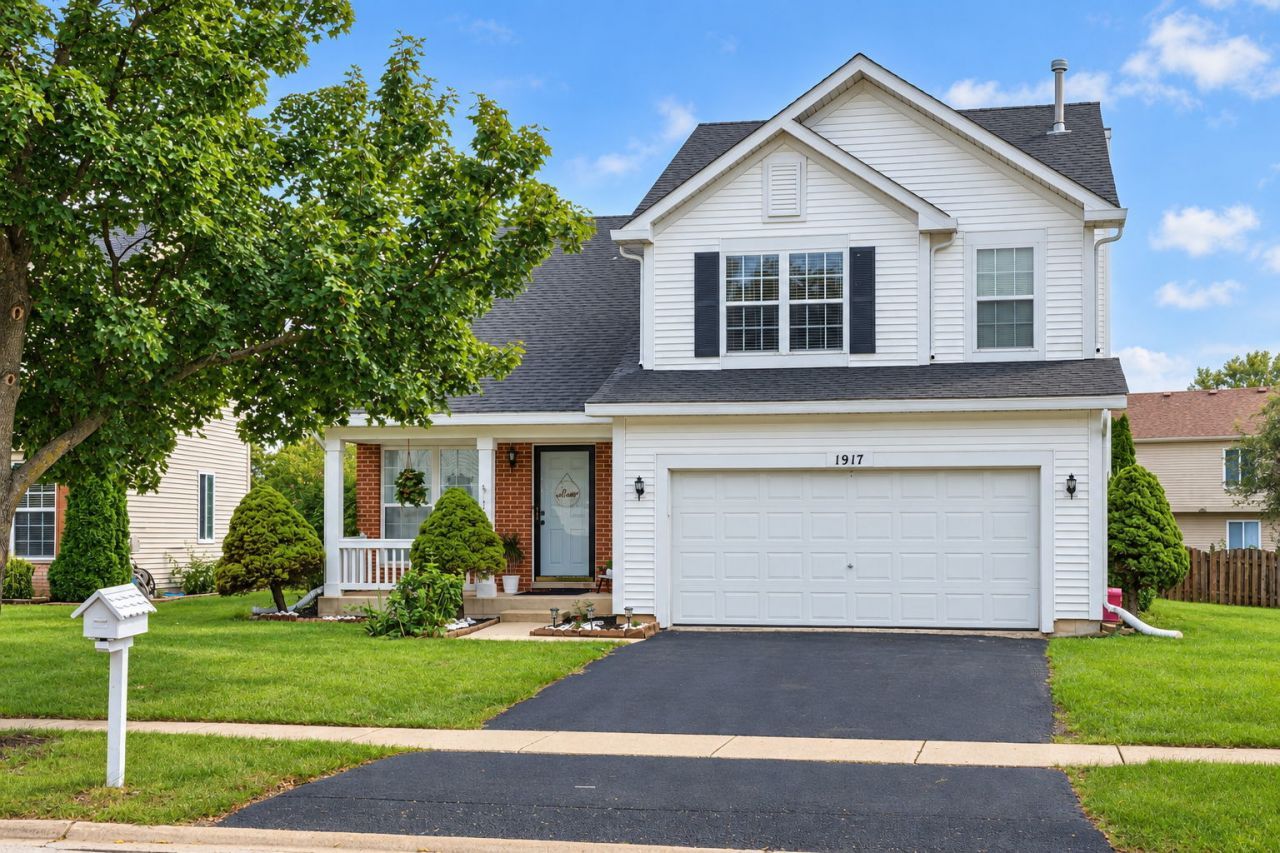
Take a look at this gorgeous 2-story home in the Lakewood Falls community of Romeoville! Great location right off of I-55 and in the highly rated Plainfield School District 202. In close vicinity to nature preserves, shopping centers, Costco and an abundance of restaurants, Walk in and feel the breathing room!! Huge open and light filled family room with dramatic ceiling height and a designated dining area perched alongside a large double window. The open yet strategically structured layout allows for gatherings in the family room to seamlessly flow right into the huge open concept kitchen (with plenty of room for an island if desired) Stainless steel appliances, pantry closet, and a cleverly designed barstool breakfast nook. Enjoy your morning coffee through the kitchen sliding doors and onto your freshly painted deck. Upstairs includes a spacious master bedroom complete with a walk in bathroom + walk-in closet. 2 secondary bedrooms both ample in size each with their own closets, as well as a mid sized LOFT that can be easily converted to a 4th bedroom or used as a TV/Play Area. Basement is setup with electric and just needs flooring and drywall!
Property Features
Property Type: Residential - Single Family
Basement: Yes
Basement: Unfinished, Full
Cooling: Central Air
Fireplaces: 1
Garage: 2
Heating: Natural Gas
Home Style: Traditional
Lot Size: 0.14 Acres
Roof Type: Asphalt
Taxes: $9,255
Year Built: 2000
Amenities
Walk-In Closet(s)
Feature Descriptions
Additional rooms: Loft
Appliances: Range, Microwave, Dishwasher, Refrigerator, Washer, Dryer, Disposal, Stainless Steel Appliance(s), Humidifier
Association Includes: Clubhouse, Pool, Snow Removal
Bath Features: Double Sink
Dining Room: Combined w/ LivRm
Exterior: Vinyl Siding, Brick
Fireplace Location(s): Family Room
HOA Fee: 40/ Monthly
Laundry: Main Level, Gas Dryer Hookup, In Unit
Lot Dimensions: 50 X 120
Other Equipment: CO Detectors, Sump Pump
Parcel#: 0603123060190000
Parking: Asphalt, Garage Door Opener, Yes, Garage Owned, Attached, Garage
Sewer: Public Sewer
Total Rooms: 8
Township: Plainfield
Water: Public
Room Sizes
Loft: 14X10
Bedroom 2: 12X11
Bedroom 3: 13X10
Dining Room: 15X12
Family Room: 17X13
Kitchen: 19X12
Laundry: 10X9
Living Room: 14X12
Primary Bedroom: 19X12
Local Schools
High School: Plainfield East High School
Middle School: Heritage Grove Middle School
Elementary School: Creekside Elementary School
School District: District 202
Listed By / Shown By
Listed By
Agency Name: United Real Estate - Chicago
Agency Phone: 630-748-4660
Shown By
Agency Title: Gambino Realtors
Agency Phone: 815-282-2222

Estimate Your Payment
Estimated Payment
$ 2,801.04 per month $1,907.32 Principal & Interest $771.25 Property Tax $122.47 Homeowner's Insurance
1917 Tuscany Lane | MLS# 12764597
This single family home located at 1917 Tuscany Lane, Romeoville, IL 60446 is currently listed for sale with an asking price of $419,900. This property was built in 2000 and has 3 bedrooms and 2 full and 1 partial baths with 2031 sq. ft. Tuscany Lane is located in the Lakewood Falls subdivision within the District 202 school district. Search Lakewood Falls real estate on www.gogambino.com today.