
BEDS2
BATHS1 full 1 partial
SQUARE FEET1,200
MLS#12659278
STATUSNew
PROPERTY TYPEResidential - Townhouse
SUBDIVISIONCountry Creek
SCHOOLDistrict 210
Property Description
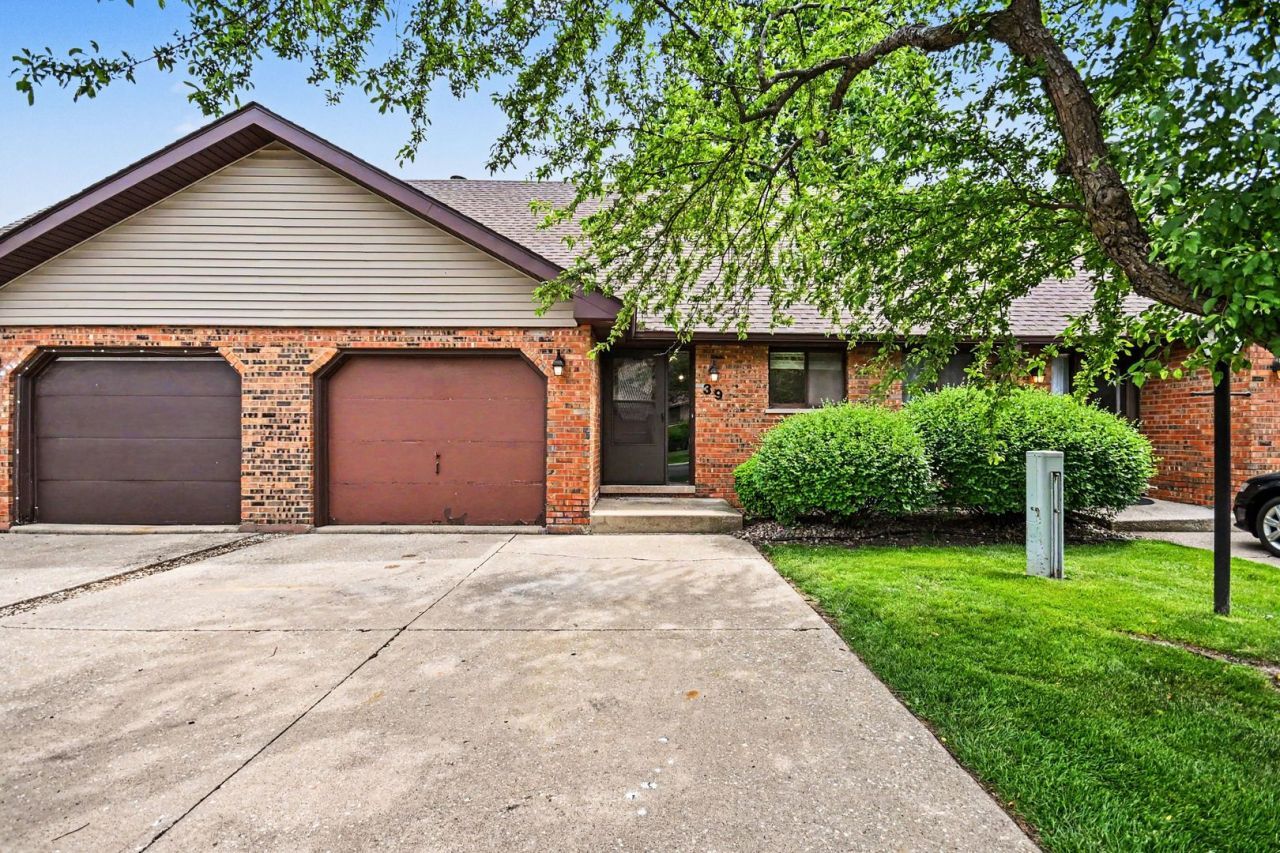
Rarely available townhome-style condo offering the privacy and space! This move-in ready 2-bedroom, 1.5-bath home features a private entrance, attached 1+ car garage, and fully fenced backyard with patio-a rare find at this price point in New Lenox. The main level showcases stylish wood-look flooring, a spacious living room with sliding glass doors to the fenced-in outdoor space, and a bright styled kitchen with abundant cabinetry, SS appliances, and updated style. Convenient main-floor laundry/mud room and powder room add to the functionality. Upstairs, the oversized primary bedroom boasts a highly sought-after walk-in closet, while the second bedroom also offers generous space. Also upstairs is a large storage space closet & full bathroom. Newer carpet in both bedrooms. Fantastic location close to shopping, dining, schools, and commuter conveniences. Lincoln-Way 210 & New Lenox 122 schools.
Property Features
Property Type: Residential - Townhouse
Basement: Crawl Space
Cooling: Central Air
Garage: 1
Heating: Electric, Forced Air
Lot Size: COMMON
Roof Type: Asphalt
Stories: 2.0
Taxes: $4,537
Year Built: 1979
Amenities
Storage
Walk-In Closet(s)
Feature Descriptions
Additional rooms: Eating Area, Storage, Walk In Closet
Appliances: Range, Microwave, Dishwasher, Refrigerator, Washer, Dryer
Association Includes: Exterior Maintenance, Lawn Care, Snow Removal
Bath Features: Soaking Tub
Exterior: Brick
HOA Fee: 170/ Monthly
Laundry: Main Level, Washer Hookup, Electric Dryer Hookup, In Unit
Lot: Common Grounds
Lot Dimensions: COMMON
Parcel#: 1508294050541019
Parking: Concrete, Garage Door Opener, Yes, Garage Owned, Attached, Garage
Pet Allowed: Cats OK, Dogs OK
Sewer: Public Sewer
Total Rooms: 5
Township: New Lenox
Water: Lake Michigan, Public
Room Sizes
Eating Area: 11X09
Walk In Closet: 11X06
Storage: 10X05
Bedroom 2: 13X10
Kitchen: 11X10
Laundry: 11X07
Living Room: 16X15
Primary Bedroom: 16X12
Local Schools
High School: Lincoln-Way West High School
Middle School: Liberty Junior High School
Elementary School: Nelson Ridge/Nelson Prairie Elem
School District: District 210
Listed By / Shown By
Listed By
Agency Name: KRG Real Estate
Agency Phone: 779-254-3844
Shown By
Agency Title: Gambino Realtors
Agency Phone: 815-282-2222

Estimate Your Payment
Estimated Payment
$ 1,586.09 per month $1,135.12 Principal & Interest $378.08 Property Tax $72.89 Homeowner's Insurance
1918 Heatherway Lane, Unit 39 | MLS# 12659278
This townhouse located at 1918 Heatherway Lane, Unit 39, New Lenox, IL 60451 is currently listed for sale with an asking price of $249,900. This property was built in 1979 and has 2 bedrooms and 1 full and 1 partial baths with 1200 sq. ft. Heatherway Lane, Unit 39 is located in the Country Creek subdivision within the District 210 school district. Search Country Creek real estate on www.gogambino.com today.