
BEDS3
BATHS1 full
SQUARE FEET1,298
MLS#12604255
STATUSContingent
PROPERTY TYPEResidential - Single Family
SCHOOLDistrict 365U
Property Description
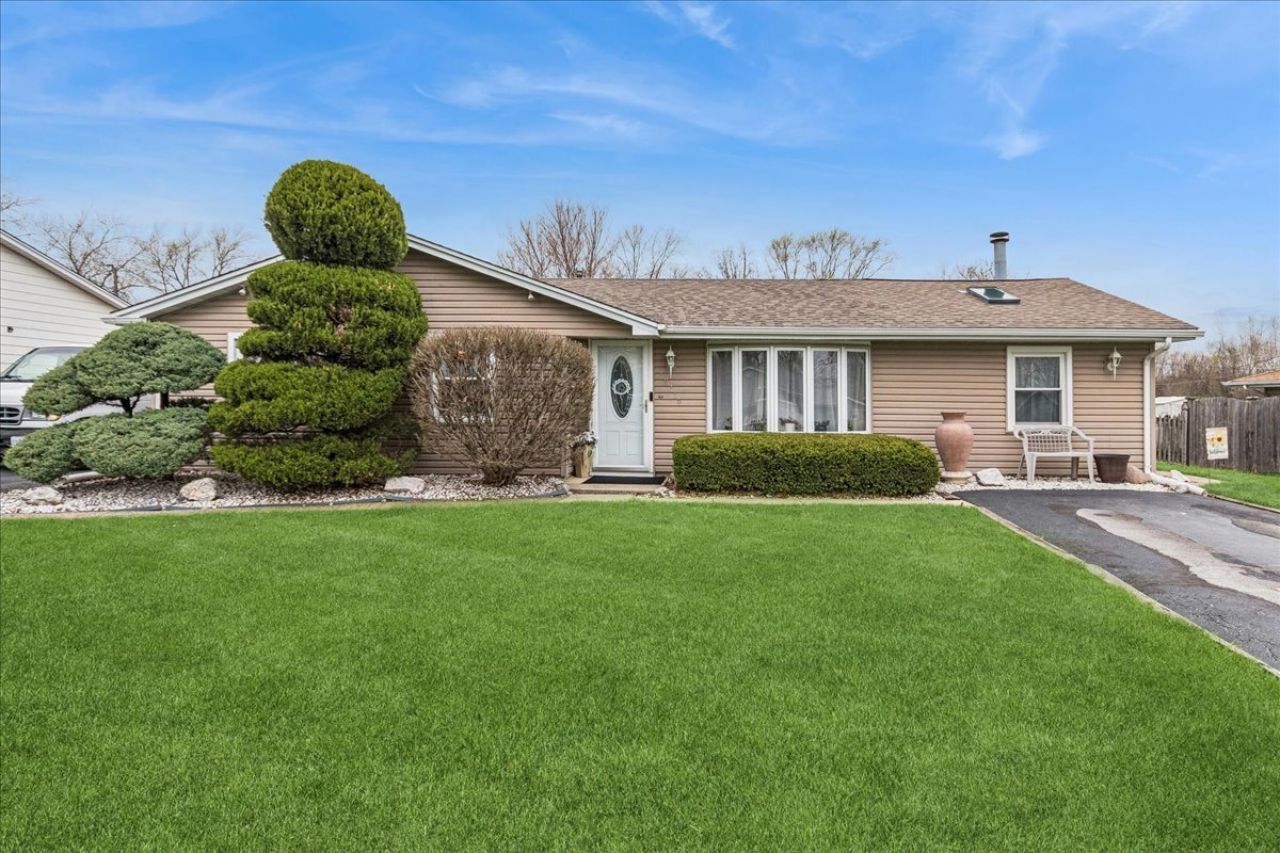
Lovely maintenance-free ranch in the sought-after Collegeview neighborhood! This impeccably cared-for home features a cozy family room centered around a stunning stone fireplace, perfect for relaxing evenings. The seller has installed new interior doors and new carpet in the bedrooms. Car enthusiasts and hobbyists will love the oversized 2.5-car garage, boasting an impressive 28-foot depth. The outdoor oasis is equally impressive, offering a fully fenced yard complete with a charming gazebo, a large patio for entertaining, and a 12x5 shed for extra storage. Move right in and enjoy!
Property Features
Property Type: Residential - Single Family
Basement: None
Cooling: Central Air
Fireplaces: 1
Garage: 2.5
Heating: Natural Gas, Forced Air
Home Style: Ranch
Lot Size: 0.23 Acres
Roof Type: Asphalt
Taxes: $3,785
Year Built: 1963
Amenities
Vaulted Ceiling(s)
1st Floor Bedroom
Feature Descriptions
Additional rooms: Eating Area
Additional Structures: Shed(s)
Appliances: Range, Dishwasher, Refrigerator
Association Includes: None
Exterior: Vinyl Siding
Fireplace: Gas Log
Fireplace Location(s): Family Room
Laundry: Main Level, In Unit, Laundry Closet
Lot Dimensions: 75x133
Parcel#: 1104094010310000
Parking: Asphalt, Garage Door Opener, Yes, Garage Owned, Detached, Garage
Sewer: Septic Tank
Total Rooms: 7
Township: Lockport
Water: Shared Well
Room Sizes
Eating Area: 11X9
Bedroom 2: 11X10
Bedroom 3: 10X9
Family Room: 17X12
Kitchen: 14X10
Living Room: 19X13
Primary Bedroom: 12X10
Local Schools
School District: District 365U
Listed By / Shown By
Listed By
Agency Name: Baird & Warner
Agency Phone: 630-778-1855
Shown By
Agency Title: Gambino Realtors
Agency Phone: 815-282-2222

Estimate Your Payment
Estimated Payment
$ 1,765.61 per month $1,362.69 Principal & Interest $315.42 Property Tax $87.50 Homeowner's Insurance
19216 John Kirkham Drive | MLS# 12604255
This single family home located at 19216 John Kirkham Drive, Romeoville, IL 60446 is currently listed for sale with an asking price of $300,000. This property was built in 1963 and has 3 bedrooms and 1 full baths with 1298 sq. ft. John Kirkham Drive is located within the District 365U school district. Search Romeoville real estate on www.gogambino.com today.