
BEDS4
BATHS1 full
SQUARE FEET1,041
MLS#12810848
STATUSNew
PROPERTY TYPEResidential - Single Family
SCHOOLDistrict 227
Property Description
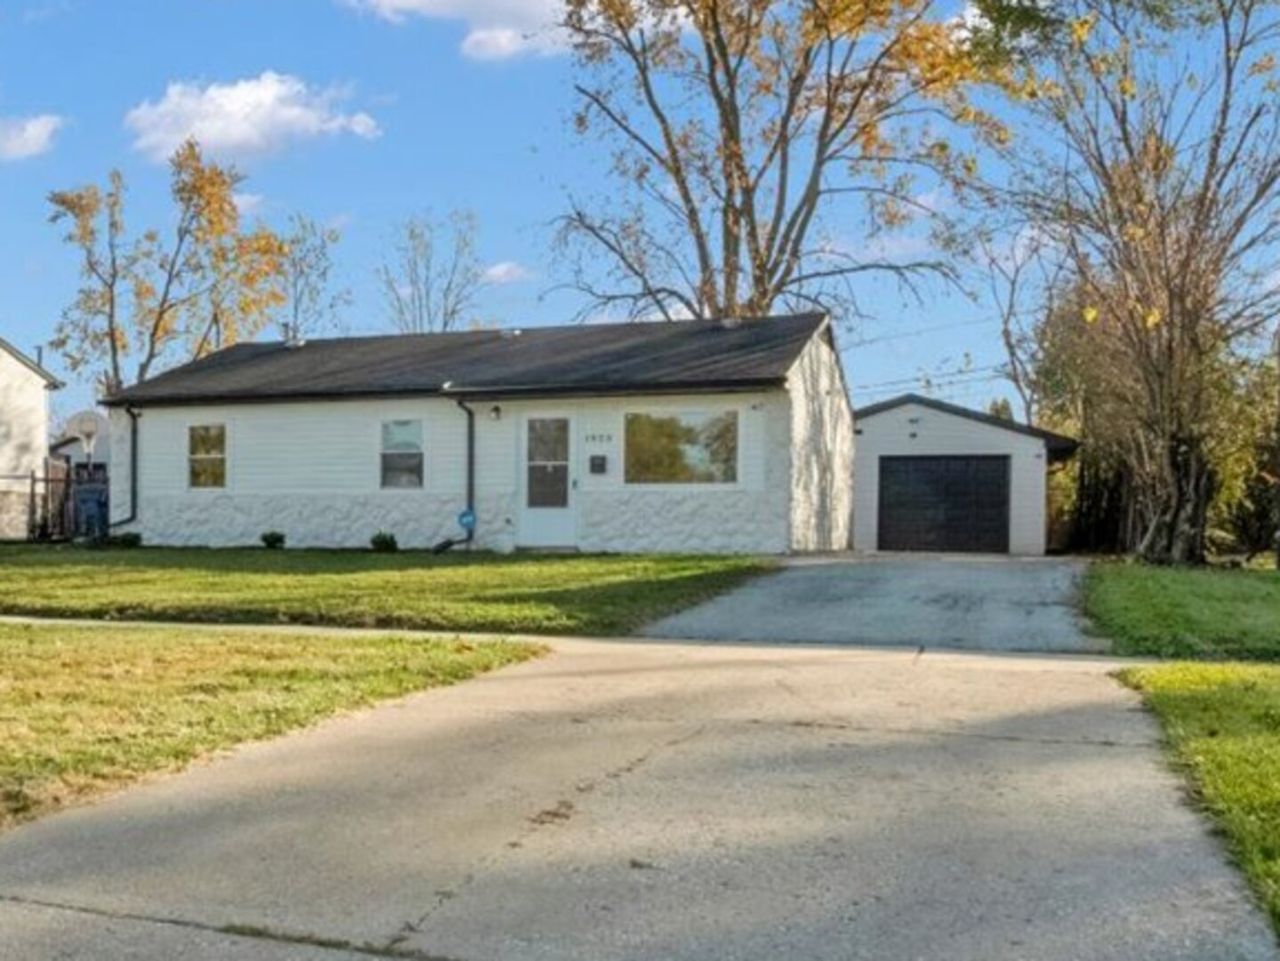
RENOVATED, FULL OF STYLE, AND READY FOR ITS NEXT CHAPTER! This Chicago Heights home understood the assignment. Offering 4 bedrooms and a beautifully updated bathroom, this one checks all the right boxes. Step inside to discover fresh renovations throughout, including a stunning kitchen that's ready for everything from your morning coffee to your next dinner party. The beautifully renovated bathroom brings a touch of modern style, while four generously versatile bedrooms offer endless possibilities. Need a home office, guest room, or a space to hide from your responsibilities? You've got options! Outside, enjoy a spacious yard with room for entertaining, gardening, or simply soaking up some sunshine, plus a 2-car detached garage because your vehicles deserve a home, too! All the updates with all the possibilities to make this one home.
Property Features
Property Type: Residential - Single Family
Basement: None
Cooling: Central Air
Garage: 2
Heating: Gas, Forced Air
Home Style: Ranch
Lot Size: 0.16 Acres
Stories: 1.0
Taxes: $5,158
Year Built: 1971
Amenities
1st Floor Bedroom
1st Floor Full Bath
Feature Descriptions
Additional rooms: No additional rooms
Appliances: Range, Microwave, Dishwasher, Refrigerator, Washer, Dryer
Association Includes: None
Exterior: Frame
Laundry: Main Level
Lot Dimensions: 60x113x60x121
Other Equipment: CO Detectors, Ceiling Fan(s), Water Heater-Electric
Parcel#: 32302190040000
Parking: Garage Door Opener, Yes, Garage Owned, Detached, Garage
Sewer: Public Sewer
Total Rooms: 6
Township: Bloom
Water: Public
Room Sizes
Bedroom 2: 10X9
Bedroom 3: 11X9
Bedroom 4: 9X9
Kitchen: 12X13
Laundry: 6X6
Living Room: 13X15
Primary Bedroom: 9X13
Local Schools
School District: District 227
Listed By / Shown By
Listed By
Agency Name: Keller Williams Thrive
Agency Phone: 847-241-2200
Shown By
Agency Title: Gambino Realtors
Agency Phone: 815-282-2222

Estimate Your Payment
Estimated Payment
$ 1,275.78 per month $794.90 Principal & Interest $429.83 Property Tax $51.04 Homeowner's Insurance
1923 Ashland Avenue | MLS# 12810848
This single family home located at 1923 Ashland Avenue, Chicago Heights, IL 60411 is currently listed for sale with an asking price of $175,000. This property was built in 1971 and has 4 bedrooms and 1 full baths with 1041 sq. ft. Ashland Avenue is located within the District 227 school district. Search Chicago Heights real estate on www.gogambino.com today.