
BEDS4
BATHS2 full
SQUARE FEET2,070
MLS#12789372
STATUSContingent
PROPERTY TYPEResidential - Single Family
SUBDIVISIONCumberland
SCHOOLDistrict 202
Property Description
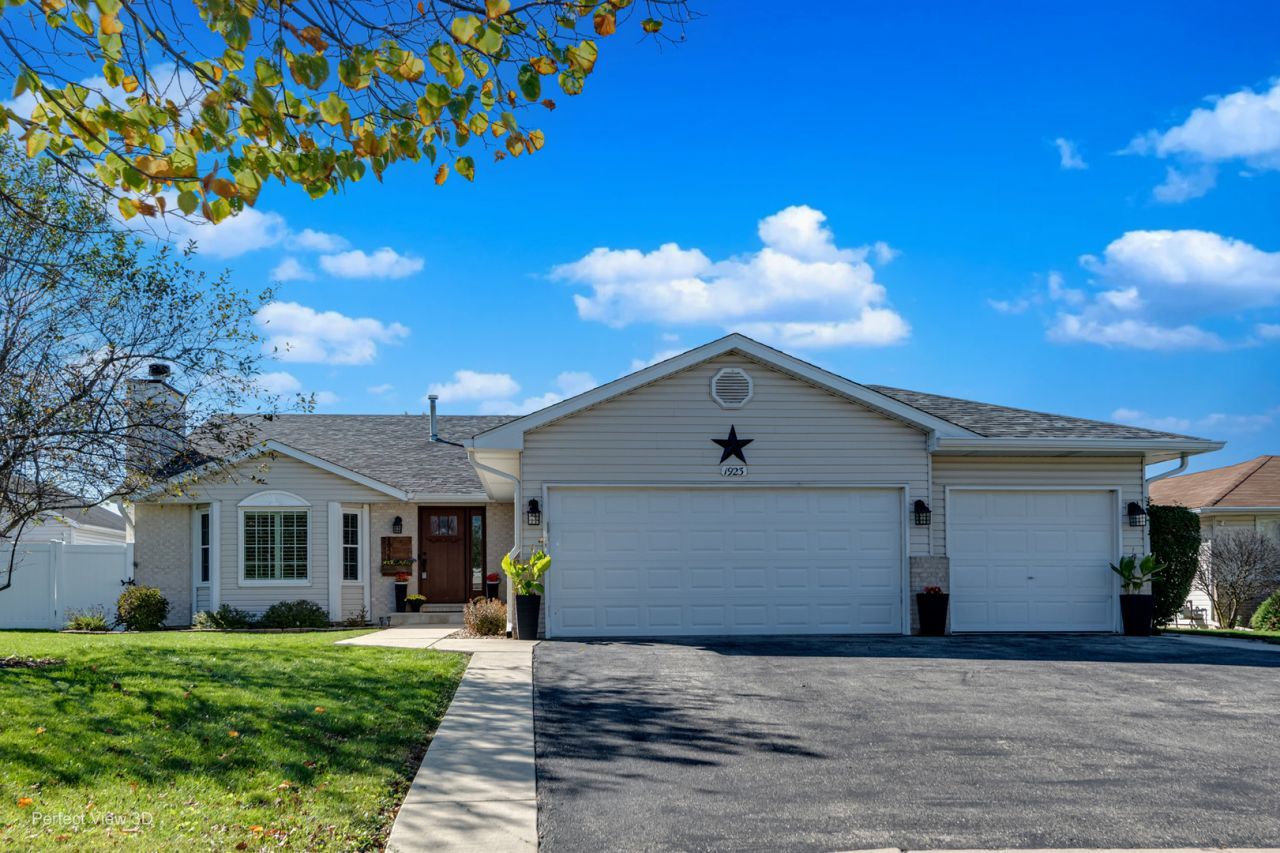
Check out this modern quad style home loaded with upgrades! The 1st level offers a large living room with brick fireplace and bay window with plantation shutters. Huge eat in kitchen with white cabinets, island, quartz countertops, stainless steel appliances barn door on the pantry and laminate flooring. The lower level boasts a large family room, bedroom and fully remodeled bathroom. The upstairs offers an owner's suite with 2 closets, additional 2 bedrooms and updated bathroom. The finished basement provides an office/game room, desk area and storage and laundry area. Massive paver patio leading to a maintenance free deck, pergola, pool. Vinyl 6 ft. tall white fence. Kitchenade Refigerator 4 yrs. Kitchenade double oven 2.5 yrs. Kitchenade dishwasher 1 yr. Shed 2025. New pool 2026. Pump and filter 2025. Includes all pool deck furniture, deck boxes and toys in the box. The home has been lovingly cared for. Close to schools, shopping.
Property Features
Property Type: Residential - Single Family
Basement: Yes
Basement: Partially Finished, Full
Cooling: Central Air
Fireplaces: 1
Garage: 3
Heating: Gas, Forced Air
Lot Size: 73.1X123.3X72.2X126X6
Roof Type: Asphalt
Taxes: $5,954
Year Built: 2001
Amenities
Cathedral Ceiling(s)
In-Law Floorplan
Built-in Features
Replacement Windows
Feature Descriptions
Additional rooms: Den
Additional Structures: Gazebo, Shed(s)
Appliances: Range, Microwave, Dishwasher, Refrigerator, Washer, Dryer, Disposal, Water Softener Owned
Association Includes: None
Dining Room: None
Exterior: Vinyl Siding
Fireplace: Wood Burning
Fireplace Location(s): Living Room
Laundry: Gas Dryer Hookup, In Unit
Lot Dimensions: 73.1X123.3X72.2X126X6
Other Equipment: Water-Softener Owned, Security System, CO Detectors, Ceiling Fan(s), Sump Pump
Parcel#: 0603313010030000
Parking: Asphalt, Garage Door Opener, Yes, Garage Owned, Attached, Garage
Security: yes
Sewer: Public Sewer
Total Rooms: 8
Township: Plainfield
Water: Public
Room Sizes
Den: 15X10
Bedroom 2: 16X10
Bedroom 3: 14X10
Bedroom 4: 15X13
Family Room: 20X14
Kitchen: 22X19
Living Room: 18X14
Primary Bedroom: 16X12
Local Schools
High School: Plainfield South High School
School District: District 202
Listed By / Shown By
Listed By
Agency Name: Suburban Life Realty, Ltd
Agency Phone: 847-363-0990
Shown By
Agency Title: Gambino Realtors
Agency Phone: 815-282-2222

Estimate Your Payment
Estimated Payment
$ 2,550.61 per month $1,930.48 Principal & Interest $496.17 Property Tax $123.96 Homeowner's Insurance
1923 Cumberland Drive | MLS# 12789372
This single family home located at 1923 Cumberland Drive, Plainfield, IL 60586 is currently listed for sale with an asking price of $425,000. This property was built in 2001 and has 4 bedrooms and 2 full baths with 2070 sq. ft. Cumberland Drive is located in the Cumberland subdivision within the District 202 school district. Search Cumberland real estate on www.gogambino.com today.