
BEDS4
BATHS2 full 1 partial
SQUARE FEET2,134
MLS#12801110
STATUSNew
PROPERTY TYPEResidential - Single Family
SCHOOLDistrict 87
Property Description
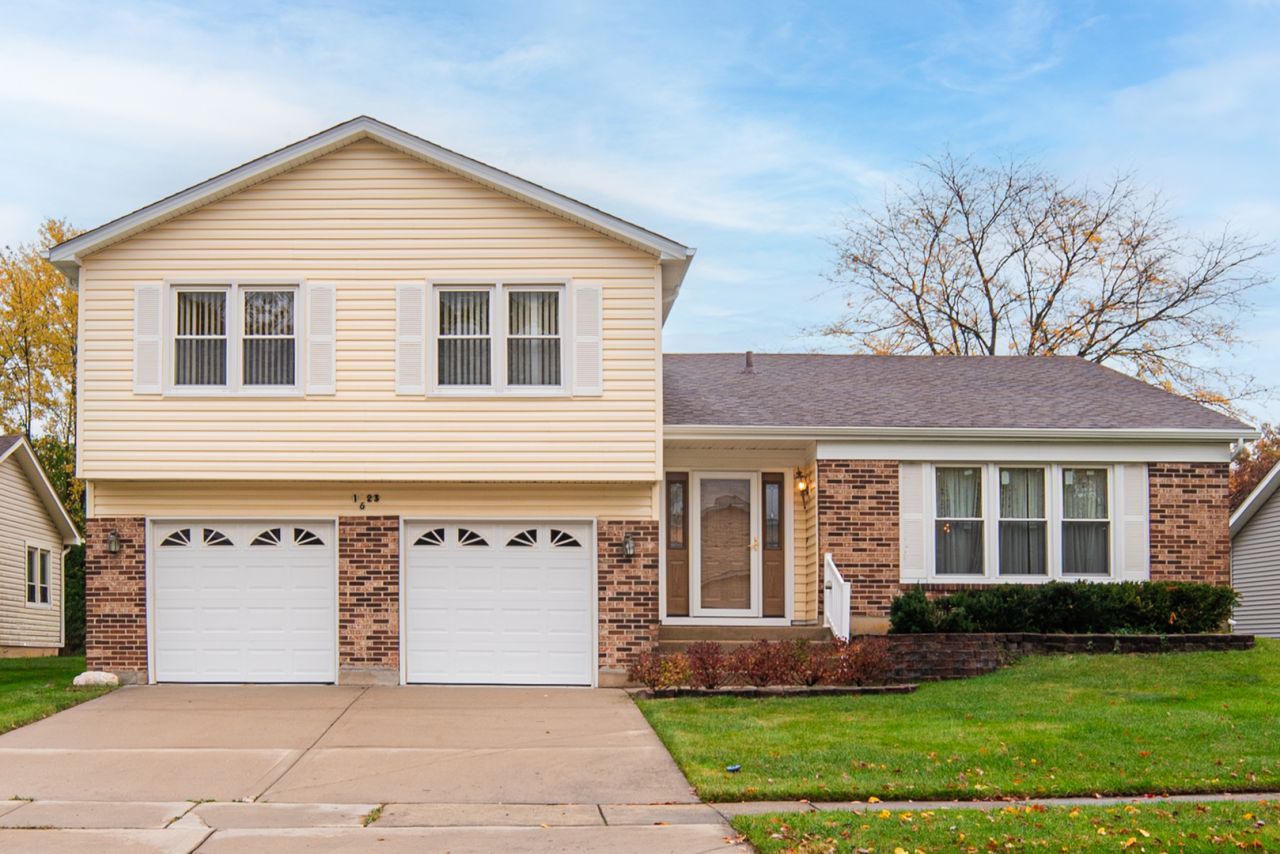
This spacious split-level home offers four bedrooms, two and a half baths, and an expansive layout in a desirable neighborhood. The split-level design gives you separate spaces to gather, relax, and spread out, with plenty of flexibility to make the home work for your daily routine. With four bedrooms, there's room to set aside a dedicated home office, guest room, or hobby space. A partial basement adds extra square footage and offers additional room for storage. The home could use some updating and a little TLC, giving you the chance to choose your own finishes and make improvements over time. If you've been looking for a home with four bedrooms, flexible living space, and a location you'll enjoy coming home to, this one is worth a look. Come see the layout in person and picture how you'd make it your own.
Property Features
Property Type: Residential - Single Family
Basement: Yes
Basement: Finished, Partial
Cooling: Central Air
Garage: 2
Heating: Gas, Forced Air
Lot Size: 65 x 130 x 66 x 142
Taxes: $10,615
Year Built: 1977
Feature Descriptions
Additional rooms: Recreation Room
Association Includes: None
Exterior: Vinyl Siding, Brick
Lot Dimensions: 65 x 130 x 66 x 142
Parcel#: 0228212004
Parking: Yes, Attached, Garage
Sewer: Public Sewer
Total Rooms: 9
Township: Bloomingdale
Water: Public
Room Sizes
Recreation Room: 20X15
Bedroom 2: 12X12
Bedroom 3: 12X12
Bedroom 4: 12X12
Dining Room: 8X8
Family Room: 15X15
Kitchen: 15X15
Laundry: 10X10
Living Room: 15X15
Primary Bedroom: 15X15
Local Schools
School District: District 87
Listed By / Shown By
Listed By
Agency Name: Executive Realty Group LLC
Agency Phone: 630-894-1030
Shown By
Agency Title: Gambino Realtors
Agency Phone: 815-282-2222

Estimate Your Payment
Estimated Payment
$ 2,938.54 per month $1,930.03 Principal & Interest $884.58 Property Tax $123.93 Homeowner's Insurance
1923 Flagstaff Lane | MLS# 12801110
This single family home located at 1923 Flagstaff Lane , Glendale Heights, IL 60139 is currently listed for sale with an asking price of $424,900. This property was built in 1977 and has 4 bedrooms and 2 full and 1 partial baths with 2134 sq. ft. Flagstaff Lane is located within the District 87 school district. Search Glendale Heights real estate on www.gogambino.com today.