
BEDS4
BATHS3 full 1 partial
SQUARE FEET3,844
MLS#12759251
STATUSContingent
PROPERTY TYPEResidential - Single Family
SUBDIVISIONAmericana Estates
SCHOOLDistrict 202
Property Description
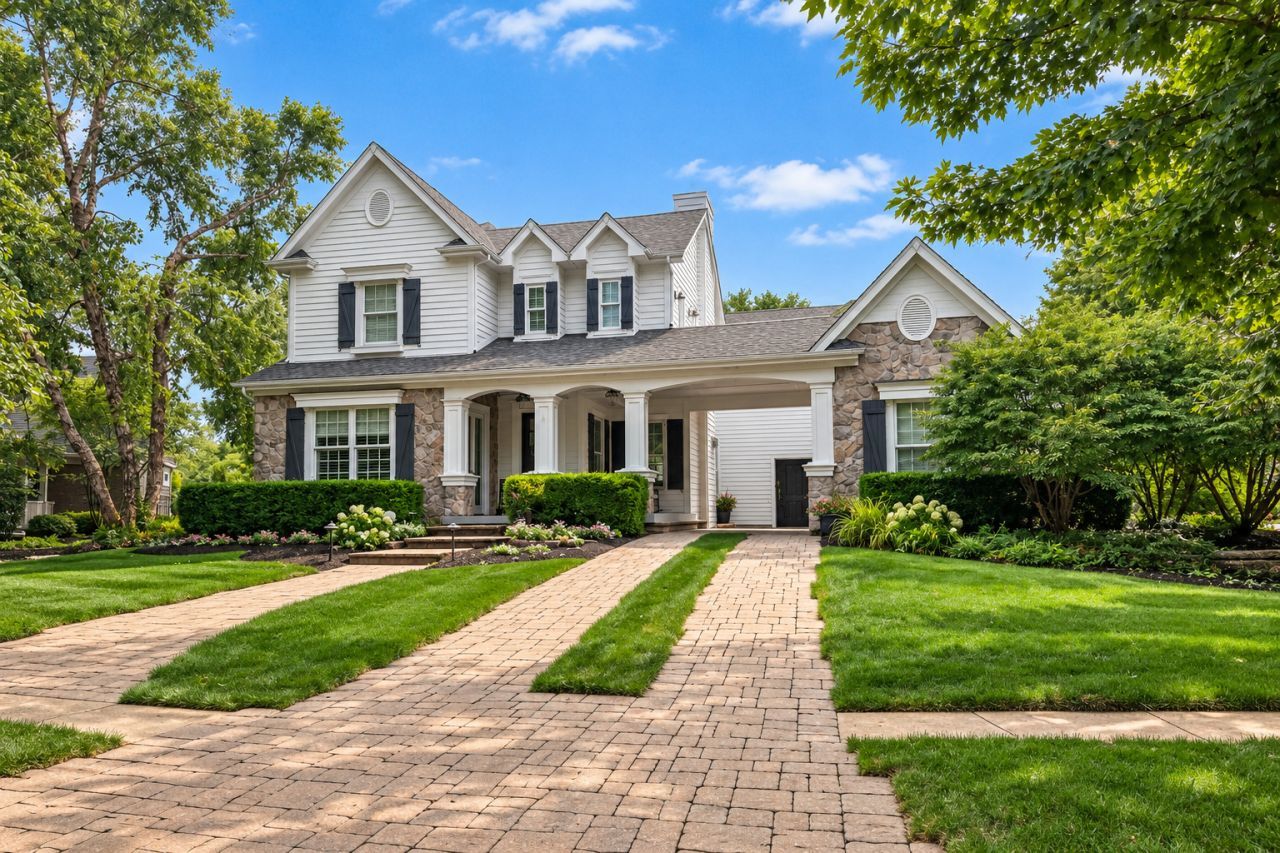
Thoughtfully designed from top to bottom, this home has a collected, designer-inspired feel where every detail seems intentional. Wide-plank hardwood floors, custom built-ins, multiple fireplaces, curated lighting, and distinctive architectural details create warmth and character throughout. The showpiece kitchen pairs a statement Sevka island with marble and wood countertops, custom painted cabinetry, glass-front accents, and high-end appliances. The primary suite continues the attention to detail with a custom ceiling, fireplace, private balcony, walk-in closet, and spa-like bath. Even the functional spaces have been thoughtfully finished, from the built-in cabinetry and second-floor laundry to the flexible loft, office, den, finished lower level, and bonus garage workspace. Outside, cedar and stone, a covered front porch, widow's walk, custom paver driveway and courtyard, and multiple entertaining spaces complete a home that feels cohesive, distinctive, and truly one of a kind.
Property Features
Property Type: Residential - Single Family
Basement: Yes
Basement: Finished, Bath/Stubbed, Egress Window, Rec/Family Area, Storage Space, Full
Cooling: Central Air
Fireplaces: 3
Garage: 3
Heating: Natural Gas
Lot Size: 0.45 Acres
Roof Type: Asphalt
Taxes: $3,861
Year Built: 2005
Amenities
Cathedral Ceiling(s)
Wet Bar
Built-in Features
Walk-In Closet(s)
Bookcases
Special Millwork
Separate Dining Room
Feature Descriptions
Additional rooms: Office, Sitting Room
Additional Structures: Second Garage
Appliances: Double Oven, Range, Microwave, Dishwasher, High End Refrigerator, Freezer, Disposal, Range Hood, Water Purifier Owned, Gas Cooktop, Gas Oven
Association Includes: None
Bath Features: Whirlpool, Separate Shower, Accessible Shower, Double Sink, Soaking Tub
Dining Room: Separate
Exterior: Cedar, Limestone
Fireplace: Gas Starter, Insert
Fireplace Location(s): Family Room, Living Room, Master Bedroom
Laundry: Upper Level, In Unit
Lot: Corner Lot
Lot Dimensions: 106X141X169X162
Parcel#: 0701254060010000
Parking: Brick Driveway, Garage Door Opener, Heated Garage, Garage, Yes, Garage Owned, Attached
Sewer: Public Sewer
Total Rooms: 10
Township: Wheatland
Water: Lake Michigan
Room Sizes
Office: 14X11
Sitting Room: 14X14
Bedroom 2: 16X12
Bedroom 3: 15X14
Bedroom 4: 14X13
Dining Room: 14X11
Family Room: 18X18
Kitchen: 18X16
Laundry: 7X8
Living Room: 15X13
Primary Bedroom: 29X15
Local Schools
High School: Plainfield East High School
Middle School: John F Kennedy Middle School
Elementary School: Liberty Elementary School
School District: District 202
Listed By / Shown By
Listed By
Agency Name: Platinum Partners Realtors
Agency Phone: 630-435-3500
Shown By
Agency Title: Gambino Realtors
Agency Phone: 815-282-2222

Estimate Your Payment
Estimated Payment
$ 5,639.13 per month $4,996.54 Principal & Interest $321.75 Property Tax $320.83 Homeowner's Insurance
1925 Eisenhower Lane | MLS# 12759251
This single family home located at 1925 Eisenhower Lane, Bolingbrook, IL 60490 is currently listed for sale with an asking price of $1,100,000. This property was built in 2005 and has 4 bedrooms and 3 full and 1 partial baths with 3844 sq. ft. Eisenhower Lane is located in the Americana Estates subdivision within the District 202 school district. Search Americana Estates real estate on www.gogambino.com today.