
BEDS5
BATHS3 full 1 partial
SQUARE FEET4,000
MLS#12698072
STATUSNew
PROPERTY TYPEResidential - Single Family
SCHOOLDistrict 299
Property Description
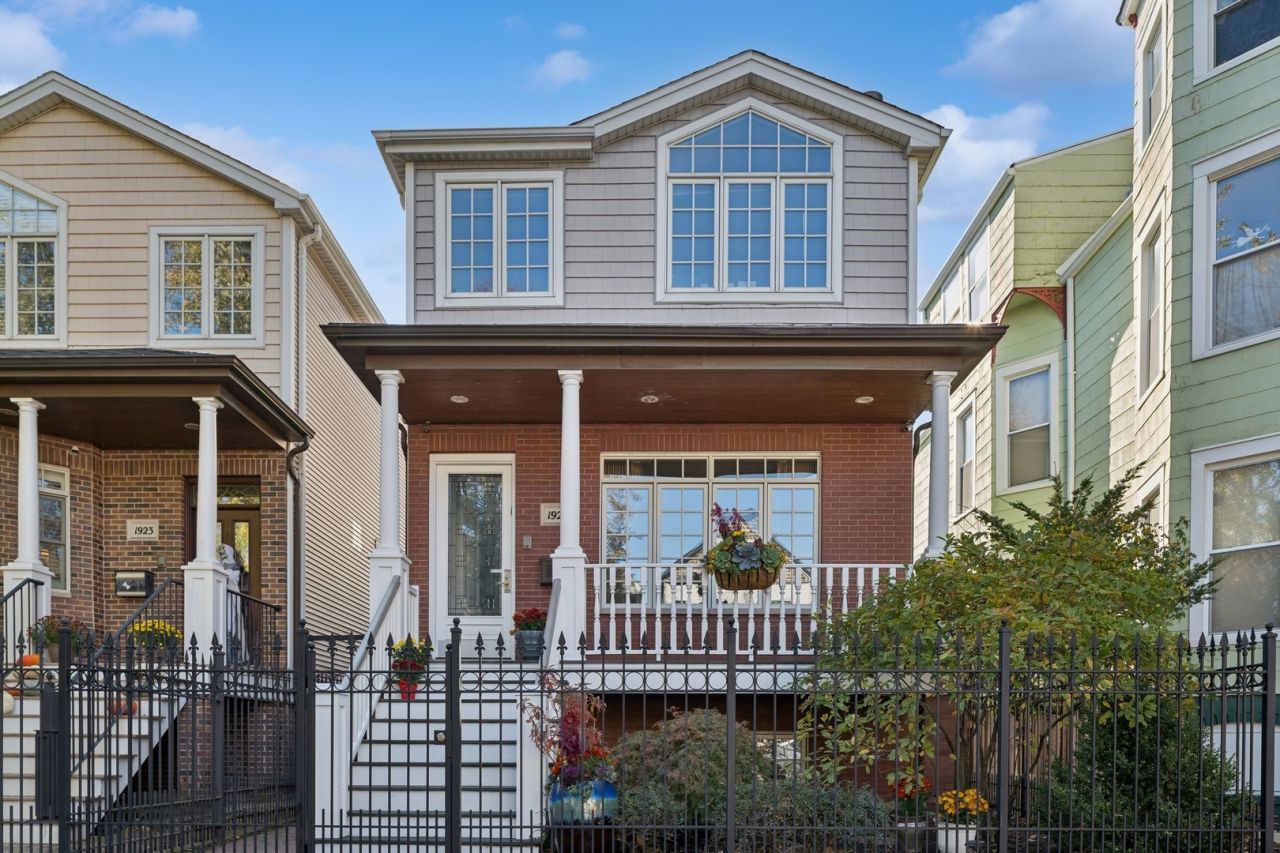
Welcome to your dream home in perfect Northcenter! Located in the highly rated Bell School District, home features 5 bedrooms and 3.5 baths, hardwood flooring throughout main level and second floor, two fireplaces, soaring ceiling heights, plenty of south facing natural light flooding the gorgeous white kitchen and family room. Kitchen features a Wolf Range, Bosch and Viking appliances, granite countertops and a walk-in pantry. Family room opens to deck leading to amazing garage rooftop deck featuring composite decking and custom flower beds, perfect for entertaining and relaxing in the sun into the evening. The second floor features 3 large bedrooms, laundry room, a hall full bathroom, extra storage and an amazing primary suite complete with two walk-in closets and large primary bath with huge shower, soaking tub, separate vanities and heated flooring. Lower level features large recreation room with wet bar, new refrigerator and two additional bedrooms with brand new carpeting and a full bathroom. Lower level has radiant heated floors and the home is dual zoned. Close to Trader Joes, Starbucks, Mimi's Cafe, local gyms and restaurants. Public transit includes two Brown Line stops and easy access to the lakefront and Wrigley Field.
Property Features
Property Type: Residential - Single Family
Basement: Yes
Basement: Finished, Full, Daylight
Cooling: Central Air, Zoned
Fireplaces: 2
Garage: 2
Heating: Natural Gas, Forced Air, Sep Heating Systems - 2+, In
Lot Size: 0.07 Acres
Taxes: $29,734
Year Built: 2005
Amenities
Dry Bar
Feature Descriptions
Additional rooms: Bedroom 5,Recreation Room, Deck, Breakfast Room, Utility Room-Lower Level, Other Room
Appliances: Range, Microwave, Dishwasher, Refrigerator, High End Refrigerator, Bar Fridge, Washer, Dryer, Disposal, Stainless Steel Appliance(s), Humidifier
Association Includes: None
Bath Features: Whirlpool, Separate Shower, Steam Shower, Double Sink
Dining Room: Combined w/ LivRm
Exterior: Aluminum Siding, Vinyl Siding, Brick
Fireplace Location(s): Living Room
Laundry: Upper Level, Gas Dryer Hookup, In Unit
Lot Dimensions: 25X125
Other Equipment: Security System, Intercom, CO Detectors
Parcel#: 14192110360000
Parking: Yes, Garage Owned, Detached, Garage
Security: yes
Sewer: Public Sewer
Total Rooms: 11
Township: Lake View
Water: Public
Room Sizes
Bedroom 5: 14X11
Recreation Room: 18X28
Deck: 18X5
Deck: 22X26
Breakfast Room: 9X13
Other Room: 4X9
Bar/Entertainment: 10X4
Bedroom 2: 18X10
Bedroom 3: 11X13
Bedroom 4: 14X12
Dining Room: COMBO
Family Room: 18X18
Kitchen: 9X15
Laundry: 10X6
Living Room: 18X30
Primary Bedroom: 18X30
Local Schools
High School: Lake View High School
Middle School: Bell Elementary School
Elementary School: Bell Elementary School
School District: District 299
Listed By / Shown By
Listed By
Agency Name: Jameson Sotheby's Intl Realty
Agency Phone: 312-751-0300
Shown By
Agency Title: Gambino Realtors
Agency Phone: 815-282-2222

Estimate Your Payment
Estimated Payment
$ 10,212.20 per month $7,267.70 Principal & Interest $2,477.83 Property Tax $466.67 Homeowner's Insurance
1925 W Berenice Avenue | MLS# 12698072
This single family home located at 1925 W Berenice Avenue , Chicago, IL 60613 is currently listed for sale with an asking price of $1,600,000. This property was built in 2005 and has 5 bedrooms and 3 full and 1 partial baths with 4000 sq. ft. W Berenice Avenue is located within the District 299 school district. Search Chicago real estate on www.gogambino.com today.