
BEDS3
BATHS2 full
SQUARE FEET1,550
MLS#12736150
STATUSNew
PROPERTY TYPEResidential - Condominium
SCHOOLDistrict 299
Property Description
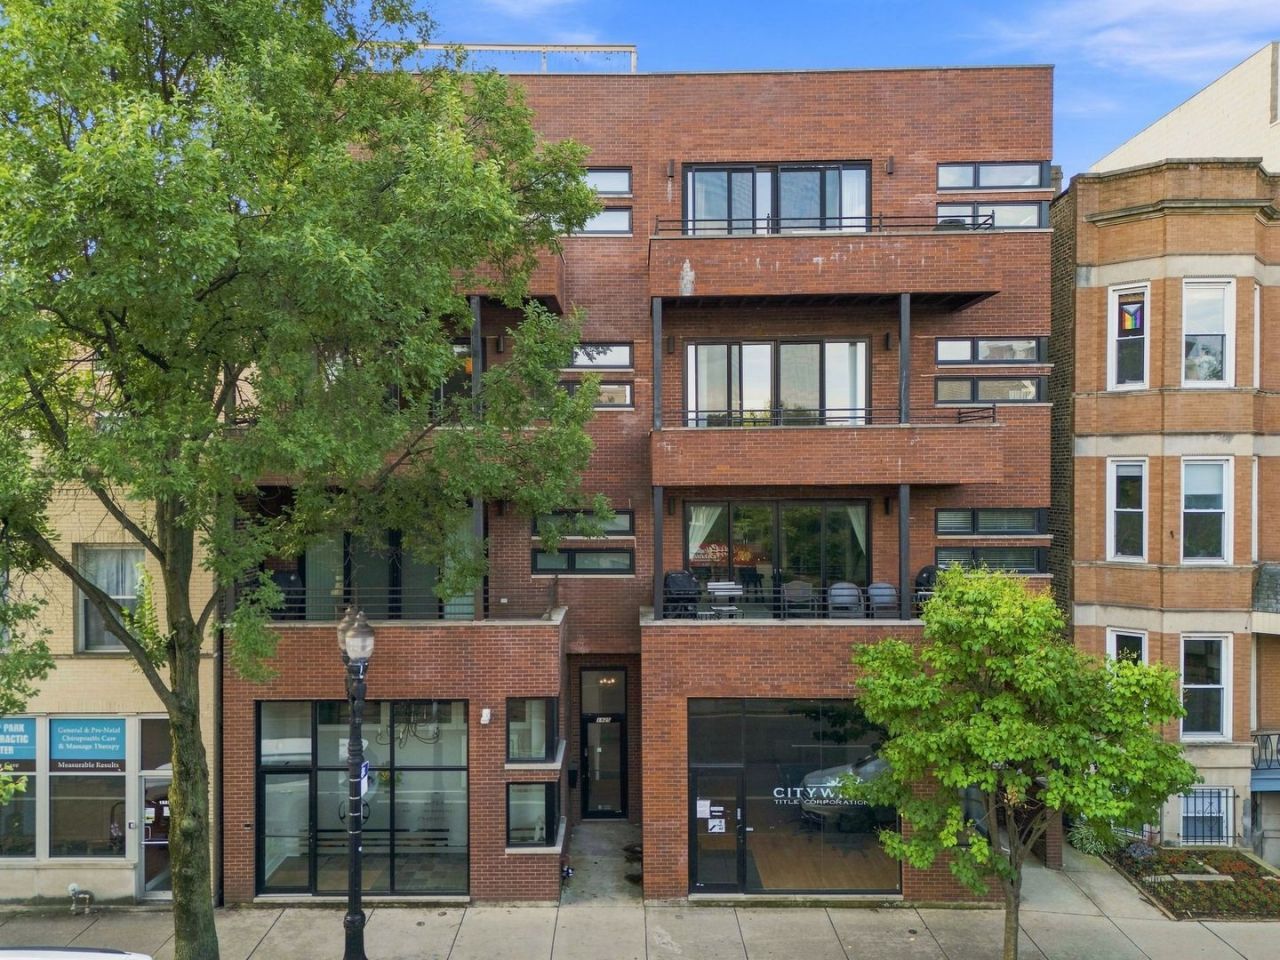
Stylish and well-appointed three-bedroom, two-bath condo mere steps from all the North Center has to offer. Open-concept living with high ceilings, gas fireplace, hardwood flooring, crown molding, large sliding glass doors, and plenty of space for dining. The outdoor spaces are amazing. Both the front balcony and a rear deck have nearby trees to filter light and provide a bit of urban privacy. The kitchen features stainless steel appliances, granite countertops, and plenty of cabinet space. The bedrooms are generously sized with large closets. The hall bath was completely remodeled top to bottom. The master bathroom has a double vanity, a separate whirlpool tub, and a newly remodeled walk-in shower. Master bedroom has an Elfa-outfitted walk-in closet system. Stacked washer/ dryer located in the central hallway. Two tandem exterior parking spots in the rear of the building. Conveniently located near the Irving Park Brown Line, Trader Joe's, and numerous restaurants and coffee shops.
Upcoming Open Houses
Open House Saturday September 5th, 10:00am - 1:00pm
Open House Sunday September 6th, 10:00am - 12:00pm
Property Features
Property Type: Residential - Condominium
Basement: None
Cooling: Central Air
Fireplaces: 1
Heating: Natural Gas
Lot Size: Common
Roof Type: Asphalt
Stories: 4.0
Taxes: $9,290
Year Built: 2006
Amenities
1st Floor Bedroom
1st Floor Full Bath
Walk-In Closet(s)
High Ceilings
Open Floorplan
Dining Combo
Granite Counters
Feature Descriptions
Additional rooms: Balcony/Porch/Lanai, Deck
Appliances: Range, Microwave, Dishwasher, Refrigerator, Washer, Dryer, Disposal
Association Includes: Water, Parking, Insurance, Exterior Maintenance, Lawn Care, Scavenger
Bath Features: Whirlpool, Separate Shower, Double Sink
Dining Room: Combined w/ LivRm
Exterior: Brick
Fireplace: Gas Log
Fireplace Location(s): Living Room
HOA Fee: 263/ Monthly
Laundry: Main Level, Washer Hookup, Gas Dryer Hookup, In Unit, Laundry Closet
Lot Dimensions: Common
Parcel#: 14192000331003
Parking: Asphalt, Off Alley, Off Street, Yes, Owned
Pet Allowed: Cats OK, Dogs OK
Sewer: Public Sewer
Total Rooms: 6
Township: Lake View
Water: Public
Room Sizes
Balcony/Porch/Lanai: 17X6
Deck: 13X10
Bedroom 2: 11X10
Bedroom 3: 11X10
Dining Room: COMBO
Kitchen: 10X9
Laundry: 3X3
Living Room: 22X16
Primary Bedroom: 15X18
Local Schools
High School: Lake View High School
Middle School: Coonley Elementary School
Elementary School: Coonley Elementary School
School District: District 299
Listed By / Shown By
Listed By
Agency Name: Berkshire Hathaway HomeServices Chicago
Agency Phone: 630-325-7500
Shown By
Agency Title: Gambino Realtors
Agency Phone: 815-282-2222

Estimate Your Payment
Estimated Payment
$ 3,674.55 per month $2,725.39 Principal & Interest $774.17 Property Tax $175.00 Homeowner's Insurance
1925 W Irving Park Road , Unit 3 | MLS# 12736150
This condo located at 1925 W Irving Park Road , Unit 3, Chicago, IL 60613 is currently listed for sale with an asking price of $600,000. This property was built in 2006 and has 3 bedrooms and 2 full baths with 1550 sq. ft. W Irving Park Road , Unit 3 is located within the District 299 school district. Search Chicago real estate on www.gogambino.com today.