
BEDS2
BATHS2 full
SQUARE FEET1,092
MLS#12709580
STATUSNew
PROPERTY TYPEResidential - Condominium
SUBDIVISIONWalnut Trails
SCHOOLDistrict 111
Property Description
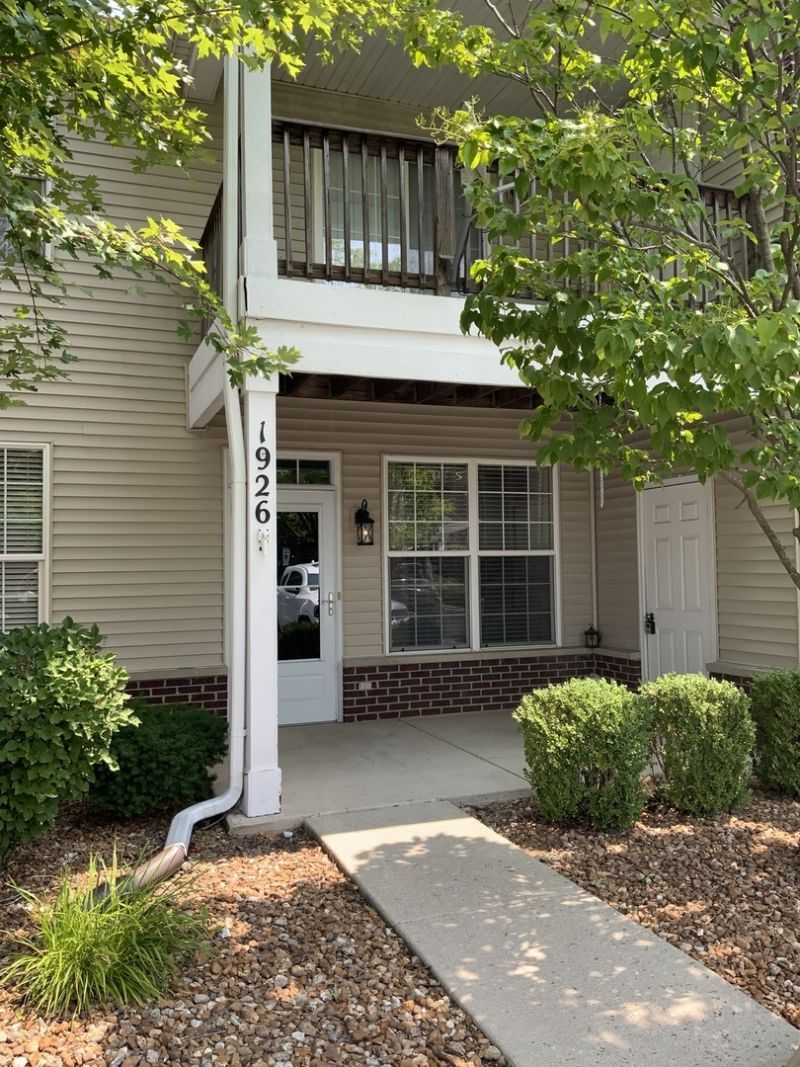
Buyers you will fall in love with this beautiful ranch Townhome that has a wonderful Front Porch. This home features an Open Floor Plan which includes the LR, DR & Kitchen so you're never far away from your guests. This home has 2 spacious bedrooms and 2 full baths.The primary bedroom is a generous size with a walk in closet, and an attached bath with a Walk-in Shower. This townhome also has a one car detached garage for extra storage. Location is an added plus. Close to shopping, interstate, the new YMCA and restaurants. Schedule your showing now before it's gone! Nothing wrong with the property but owner is selling as is
Property Features
Property Type: Residential - Condominium
Basement: None
Cooling: Central Air
Garage: 1
Heating: Natural Gas, Forced Air
Lot Size: COMMON
Stories: 1.0
Taxes: $2,146
Year Built: 2005
Feature Descriptions
Additional rooms: No additional rooms
Appliances: Range, Microwave, Dishwasher, Washer, Dryer
Association Includes: Exterior Maintenance, Lawn Care, Snow Removal
Dining Room: Combined w/ LivRm
Exterior: Vinyl Siding, Brick
HOA Fee: 205/ Monthly
Lot Dimensions: COMMON
Parcel#: 0506171070971014
Parking: Garage Door Opener, Yes, Garage Owned, Detached, Side Apron, Garage
Pet Allowed: Cats OK, Dogs OK
Sewer: Public Sewer
Total Rooms: 5
Township: Troy
Water: Public
Room Sizes
Bedroom 2: 11X10
Dining Room: 8X9
Kitchen: 8X9
Laundry: 3X10
Living Room: 17X14
Primary Bedroom: 16X11
Local Schools
School District: District 111
Listed By / Shown By
Listed By
Agency Name: Charles Rutenberg Realty of IL
Agency Phone: 630-929-1100
Shown By
Agency Title: Gambino Realtors
Agency Phone: 815-282-2222

Estimate Your Payment
Estimated Payment
$ 1,387.33 per month $1,135.58 Principal & Interest $178.83 Property Tax $72.92 Homeowner's Insurance
1926 Parkside Drive, Unit 1930 | MLS# 12709580
This condo located at 1926 Parkside Drive, Unit 1930, Shorewood, IL 60404 is currently listed for sale with an asking price of $250,000. This property was built in 2005 and has 2 bedrooms and 2 full baths with 1092 sq. ft. Parkside Drive, Unit 1930 is located in the Walnut Trails subdivision within the District 111 school district. Search Walnut Trails real estate on www.gogambino.com today.