
BEDS3
BATHS1 full 1 partial
SQUARE FEET1,408
MLS#12699006
STATUSNew
PROPERTY TYPEResidential - Townhouse
SCHOOLDistrict 205
Property Description
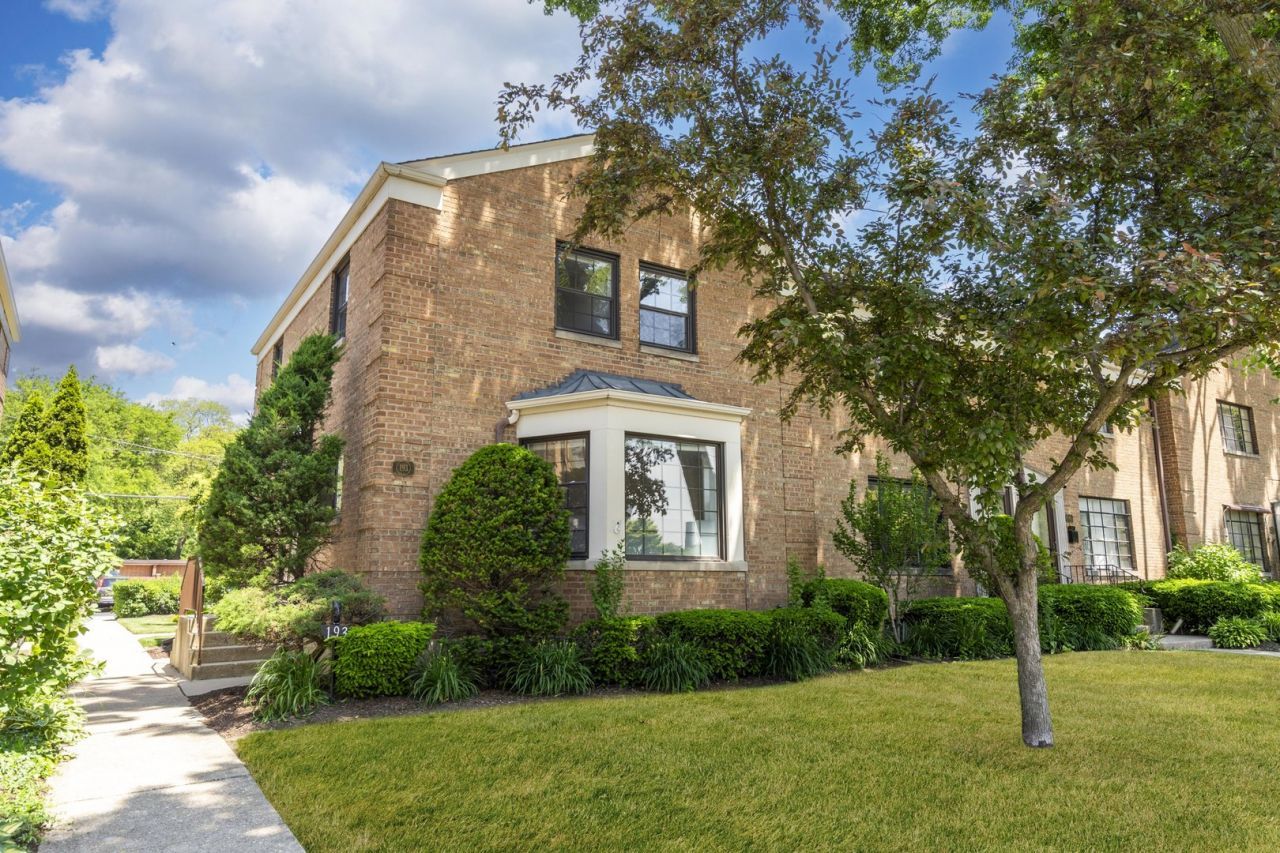
Remarkable value in this close-to-everything, low-maintenance brick townhome. This rare 3-bedroom end-unit offers major updates, including newer windows in 2010 and HVAC in 2019. The oversized living room provides excellent everyday living space and could easily accommodate a home office. A formal dining room with hardwood floors sits conveniently next to the remodeled kitchen with wood cabinetry, offering great potential to open the layout for a more modern floor plan. All bedrooms feature hardwood floors and good closet space. The finished basement adds even more usable living space with a rec room, half bath, laundry area, and plenty of storage. This unit includes both a garage spot and an assigned outdoor parking space directly behind the unit, plus a separate private covered patio and covered porch overlooking a large common green space. Fantastic location near York High School, Hawthorne Grade School, Whole Foods, Kohl's, HomeGoods, Chipotle, Portillo's, Elmhurst train station, and the Prairie Path.
Property Features
Property Type: Residential - Townhouse
Basement: Partially Finished, Full
Basement: Yes
Cooling: Central Air
Garage: 1
Heating: Natural Gas, Forced Air
Lot Size: 0
Roof Type: Asphalt
Stories: 2.0
Taxes: $5,607
Year Built: 1948
Amenities
Storage
Feature Descriptions
Additional rooms: No additional rooms
Appliances: Range, Microwave, Dishwasher, Refrigerator, Washer, Dryer
Association Amenities: None
Association Includes: Insurance, Exterior Maintenance, Lawn Care, Scavenger, Snow Removal
Dining Room: Separate
Exterior: Brick
HOA Fee: 280/ Monthly
Laundry: Washer Hookup
Lot Dimensions: 0X0
Parcel#: 0602327001
Parking: Garage Door Opener, Yes, Garage Owned, Detached, Assigned, Owned, Garage
Pet Allowed: Additional Pet Rent, Cats OK, Dogs OK, Number Limit, Size Limit
Sewer: Public Sewer
Total Rooms: 7
Township: York
Water: Lake Michigan
Room Sizes
Bedroom 2: 10X8
Bedroom 3: 12X10
Dining Room: 12X10
Family Room: 20X19
Kitchen: 12X9
Laundry: 20X12
Living Room: 20X15
Primary Bedroom: 13X12
Local Schools
High School: York Community High School
Middle School: Sandburg Middle School
Elementary School: Hawthorne Elementary School
School District: District 205
Listed By / Shown By
Listed By
Agency Name: Avenue Properties Chicago
Agency Phone: 708-972-0000
Shown By
Agency Title: Gambino Realtors
Agency Phone: 815-282-2222

Estimate Your Payment
Estimated Payment
$ 2,231.65 per month $1,657.94 Principal & Interest $467.25 Property Tax $106.46 Homeowner's Insurance
193 Fellows Court | MLS# 12699006
This townhouse located at 193 Fellows Court , Elmhurst, IL 60126 is currently listed for sale with an asking price of $365,000. This property was built in 1948 and has 3 bedrooms and 1 full and 1 partial baths with 1408 sq. ft. Fellows Court is located within the District 205 school district. Search Elmhurst real estate on www.gogambino.com today.