
BEDS3
BATHS2 full 1 partial
SQUARE FEET2,255
MLS#12703664
STATUSNew
PROPERTY TYPEResidential - Single Family
SUBDIVISIONAvalon
SCHOOLDistrict 214
Property Description
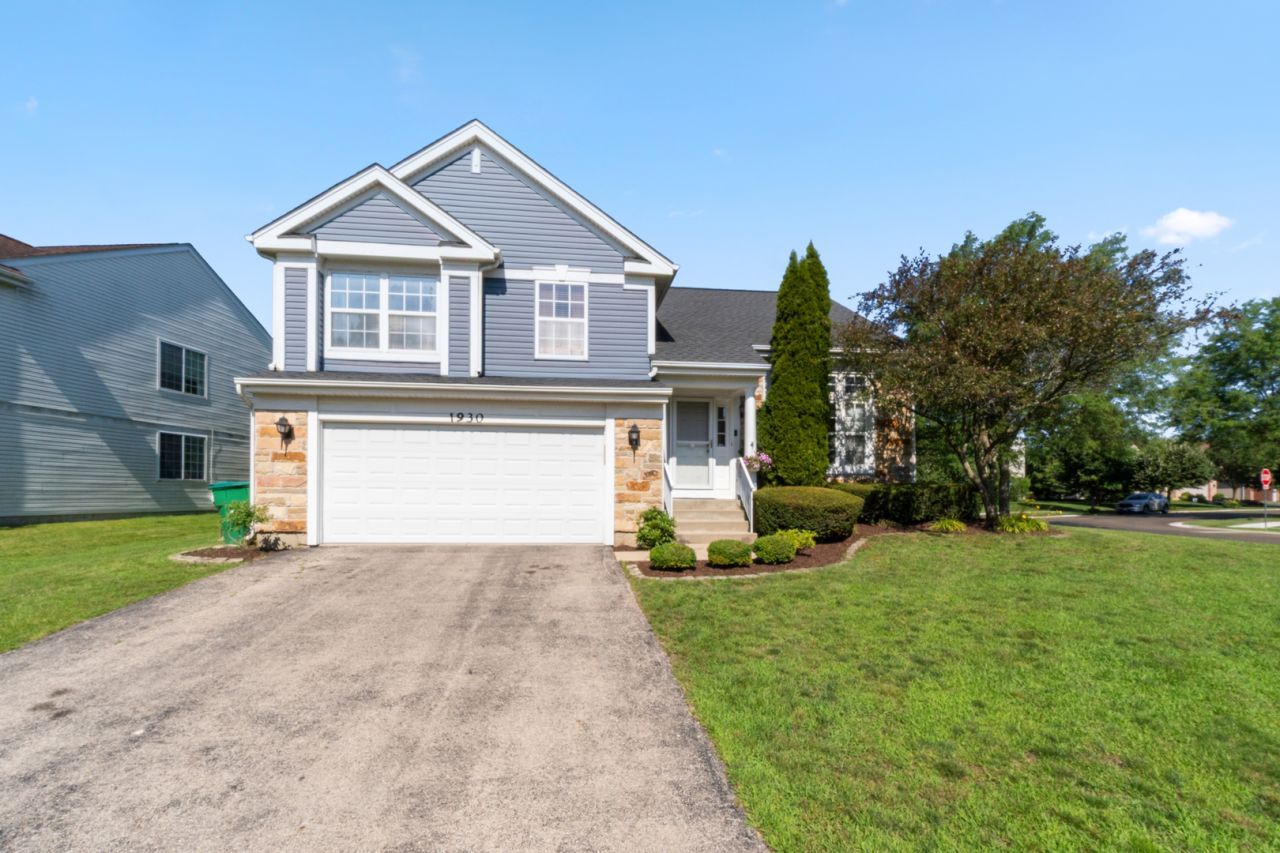
Move into your dream home in Avalon subdivision, one of Wheeling's most desirable locations! Beautifull 3 bedroom, 2.5-bath single-family home tucked away on a quiet neighborhood across parks, scenic walking and biking trails. Enter to soaring ceilings & gleaming hardwood - bright, airy spaces welcome you inside, where large windows fill the living and dining rooms with natural light, perfect for hosting gatherings and entertaining. The eat-in kitchen has a large island & plenty of counters and storage, with brand new dishwasher and fridge (July, 2026). Upstairs, the high ceiling continues on the stunning primary suite, with two walk-in closets and updated en-suit bath. Two additional generously sized bedrooms and a full bath complete the second floor. The lower-level family room with cozy gas-log fireplace, creates the ideal space for relaxing or entertaining, with sliding glass doors that open to a spacious backyard with a paver brick patio. The finished basement adds significant additional living space, ideal for a recreation room, home gym, playroom, media area, or an office. A two-car attached garage provides excellent storage options. Well cared for and thoughtfully designed, this home offers comfort and space. Major updates include roof (2021), HVAC (2025), and wooden fence (2023). Close to parks, pool, fitness center, dining, shopping, and entertainment. Truly move-in ready.
Property Features
Property Type: Residential - Single Family
Basement: Yes
Basement: Finished, Partial
Cooling: Central Air
Fireplaces: 1
Garage: 2
Heating: Natural Gas, Forced Air
Home Style: Colonial
Lot Size: 130X102X96X55X58
Roof Type: Asphalt
Taxes: $12,134
Year Built: 1999
Amenities
Cathedral Ceiling(s)
Feature Descriptions
Additional rooms: Recreation Room
Appliances: Range, Microwave, Dishwasher, Refrigerator, Humidifier
Association Includes: None
Bath Features: Separate Shower, Double Sink, Soaking Tub
Dining Room: Combined w/ LivRm
Exterior: Vinyl Siding, Brick, Stone
Fireplace: Gas Log, Gas Starter
Fireplace Location(s): Family Room
Lot: Corner Lot
Lot Dimensions: 130X102X96X55X58
Other Equipment: Water-Softener Owned, Security System, Ceiling Fan(s), Sump Pump
Parcel#: 03231070160000
Parking: Asphalt, Garage Door Opener, Yes, Garage Owned, Attached, Garage
Security: yes
Sewer: Public Sewer
Total Rooms: 8
Township: Wheeling
Water: Public
Room Sizes
Recreation Room: 34X19
Bedroom 2: 13X11
Bedroom 3: 11X11
Dining Room: 18X11
Family Room: 22X13
Kitchen: 21X13
Laundry: 10X7
Living Room: 18X12
Primary Bedroom: 17X13
Local Schools
High School: Wheeling High School
Middle School: Oliver W Holmes Middle School
Elementary School: Robert Frost Elementary School
School District: District 214
Listed By / Shown By
Listed By
Agency Name: Sky High Real Estate Inc.
Agency Phone: 847-568-1650
Shown By
Agency Title: Gambino Realtors
Agency Phone: 815-282-2222

Estimate Your Payment
Estimated Payment
$ 4,104.91 per month $2,907.08 Principal & Interest $1,011.17 Property Tax $186.67 Homeowner's Insurance
1930 Rochelle Court | MLS# 12703664
This single family home located at 1930 Rochelle Court , Wheeling, IL 60090 is currently listed for sale with an asking price of $640,000. This property was built in 1999 and has 3 bedrooms and 2 full and 1 partial baths with 2255 sq. ft. Rochelle Court is located in the Avalon subdivision within the District 214 school district. Search Avalon real estate on www.gogambino.com today.