
BEDS3
BATHS2 full
SQUARE FEET1,326
MLS#12788078
STATUSActive
PROPERTY TYPEResidential - Single Family
SCHOOLDistrict 131
Property Description
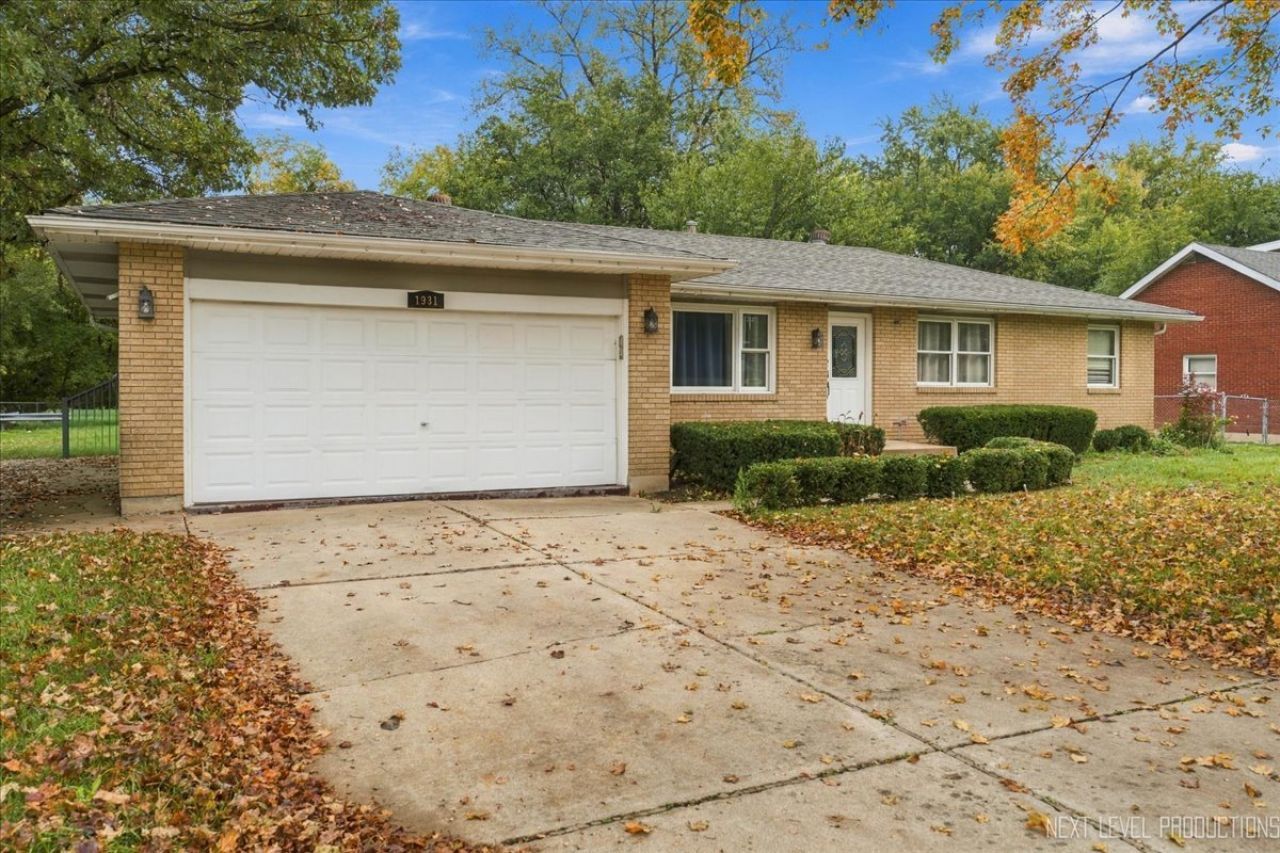
Welcome home to this beautifully renovated single-family ranch in Aurora ! Featuring 3 bedrooms, 2 full bathrooms, and a full basement, this move-in-ready home offers the perfect blend of comfort, style, and functionality. Thoughtfully renovated throughout, the home provides a fresh, updated feel with convenient single-level living and additional space in the full finished basement for additional living space or a generous entertain Located just south of the Aurora Premium Outlets, this property offers convenient access to shopping, dining, entertainment, major roadways, and nearby amenities. Whether you're a first-time homebuyer, downsizing, or looking for your next investment, this beautifully updated ranch is an opportunity you won't want to miss. Enjoy the comfort of a fully renovated home in a convenient Aurora location. Schedule your showing today and discover all this property has to offer!
Property Features
Property Type: Residential - Single Family
Basement: Yes
Basement: Finished, Full
Cooling: Central Air
Garage: 2
Heating: Gas
Home Style: Ranch
Lot Size: 83.41X176.16X81.72X176
Taxes: $3,924
Feature Descriptions
Additional rooms: No additional rooms
Association Includes: None
Exterior: Brick
Lot Dimensions: 83.41X176.16X81.72X176
Parcel#: 1512103020
Parking: Yes, Garage Owned, Attached, Garage
Sewer: Public Sewer
Total Rooms: 6
Township: Aurora
Water: Lake Michigan
Room Sizes
Bedroom 2: 12X9
Bedroom 3: 10X11
Family Room: 12X14
Kitchen: 12X12
Living Room: 15X10
Primary Bedroom: 13X10
Local Schools
School District: District 131
Listed By / Shown By
Listed By
Agency Name: Realty of America
Agency Phone: 708-788-1900
Shown By
Agency Title: Gambino Realtors
Agency Phone: 815-282-2222

Estimate Your Payment
Estimated Payment
$ 2,018.89 per month $1,589.81 Principal & Interest $327.00 Property Tax $102.08 Homeowner's Insurance
1931 Charles Lane | MLS# 12788078
This single family home located at 1931 Charles Lane, Aurora, IL 60505 is currently listed for sale with an asking price of $350,000. This property has 3 bedrooms and 2 full baths with 1326 sq. ft. Charles Lane is located within the District 131 school district. Search Aurora real estate on www.gogambino.com today.