
BEDS2
BATHS2 full 1 partial
SQUARE FEET2,210
MLS#12718823
STATUSActive
PROPERTY TYPEResidential -
SUBDIVISIONDunraven
SCHOOLDistrict 5
Property Description
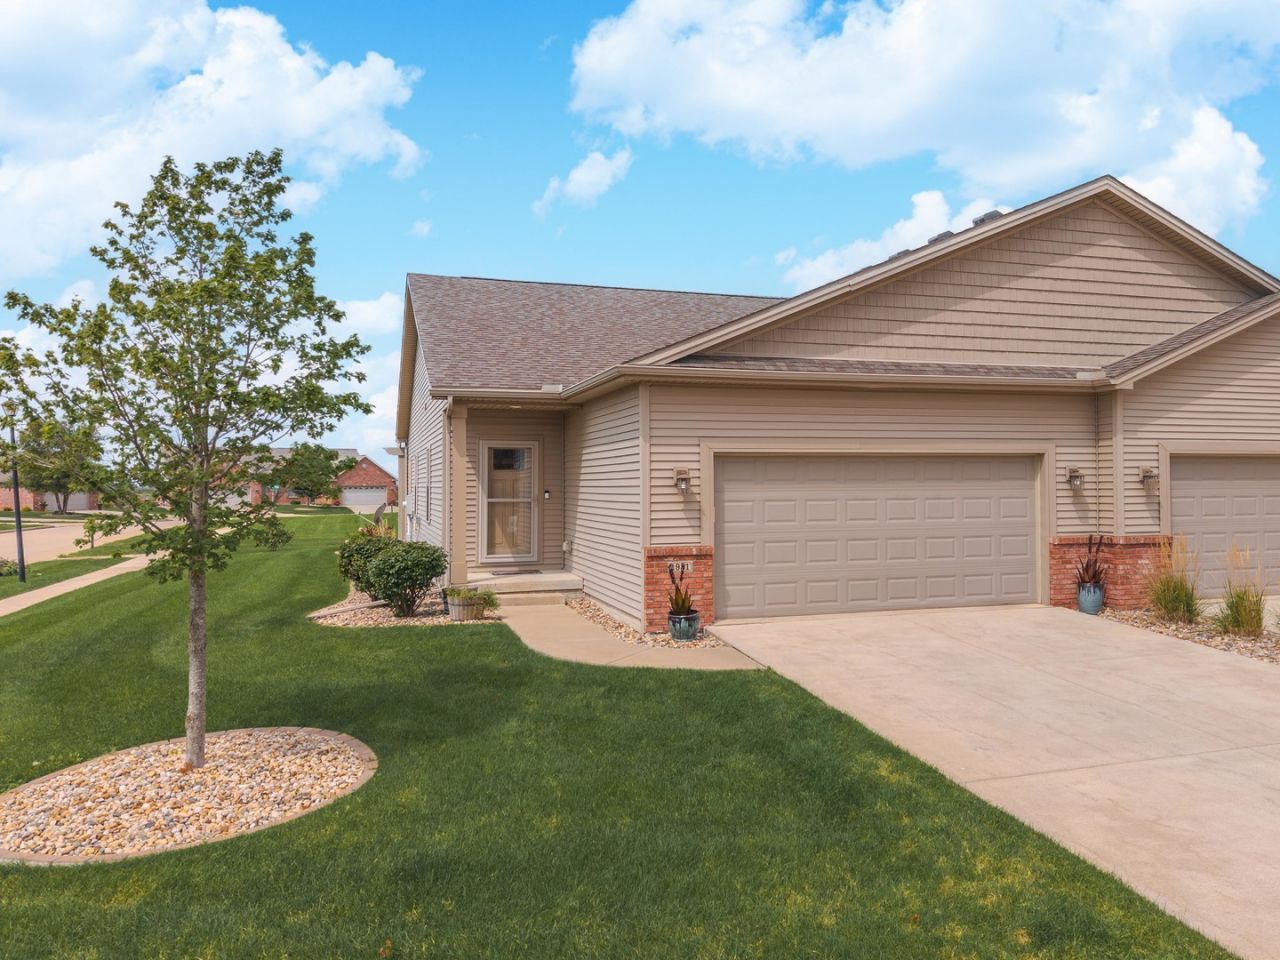
Located on one of the largest lots in the highly desirable area of Dunraven. This one story home features an bright, open floor plan with a large family room, dining area, and a large kitchen with white cabinetry, granite countertops, tiled backsplash, stainless steel appliances, and a huge double door pantry. The primary bedroom suite on the main level offers a great walk in closet and a private bath, including a linen closet. A guest bath and laundry complete the first floor. The lower level is partially finished featuring a large family room, a second bedroom with an egress window, a second full bathroom, and tons of storage space. Enjoy the oversized backyard with a patio and a custom pergola. Maintenance free living includes landscaping, irrigation & the use of a club house with exercise room, community room and outdoor pool maintained by the HOA with low HOA fees. This property is in an estate and is being sold As Is'.
Property Features
Property Type: Residential -
Basement: Yes
Basement: Partially Finished, Full
Cooling: Central Air
Fireplaces: 1
Garage: 2
Heating: Natural Gas
Lot Size: 0.14 Acres
Roof Type: Asphalt
Stories: 1.0
Taxes: $6,360
Year Built: 2017
Amenities
1st Floor Bedroom
1st Floor Full Bath
Walk-In Closet(s)
Open Floorplan
Pantry
Quartz Counters
Feature Descriptions
Additional rooms: Family Room
Appliances: Range, Microwave, Dishwasher, Refrigerator, Washer, Dryer, Disposal, Stainless Steel Appliance(s)
Association Amenities: Exercise Room, Party Room, Sundeck, Pool, Clubhouse
Association Includes: Insurance, Clubhouse, Pool, Lawn Care
Exterior: Vinyl Siding, Brick
Fireplace Location(s): Great Room
HOA Fee: 130/ Monthly
Laundry: Main Level, In Unit
Lot Dimensions: 52 x 115
Parcel#: 2218252029
Parking: Yes, Garage Owned, Attached, Garage
Pet Allowed: Cats OK, Dogs OK
Sewer: Public Sewer
Total Rooms: 6
Township: Bloomington
Water: Public
Room Sizes
Family Room - Down: 14X18
Bedroom 2: 14X14
Dining Room: 13X9
Family Room: 13X18
Kitchen: 13X13
Laundry: 8X10
Primary Bedroom: 14X15
Local Schools
High School: Normal Community High School
Middle School: Evans Jr High
Elementary School: Benjamin Elementary
School District: District 5
Listed By / Shown By
Listed By
Agency Name: Coldwell Banker Real Estate Group
Shown By
Agency Title: Gambino Realtors
Agency Phone: 815-282-2222

Estimate Your Payment
Estimated Payment
$ 1,979.71 per month $1,362.24 Principal & Interest $530.00 Property Tax $87.47 Homeowner's Insurance
1931 Glenbridge Road | MLS# 12718823
This home located at 1931 Glenbridge Road , Bloomington, IL 61704 is currently listed for sale with an asking price of $299,900. This property was built in 2017 and has 2 bedrooms and 2 full and 1 partial baths with 2210 sq. ft. Glenbridge Road is located in the Dunraven subdivision within the District 5 school district. Search Dunraven real estate on www.gogambino.com today.