
BEDS4
BATHS2 full 1 partial
SQUARE FEET1,912
MLS#12744570
STATUSNew
PROPERTY TYPEResidential - Single Family
SCHOOLDistrict 2
Property Description
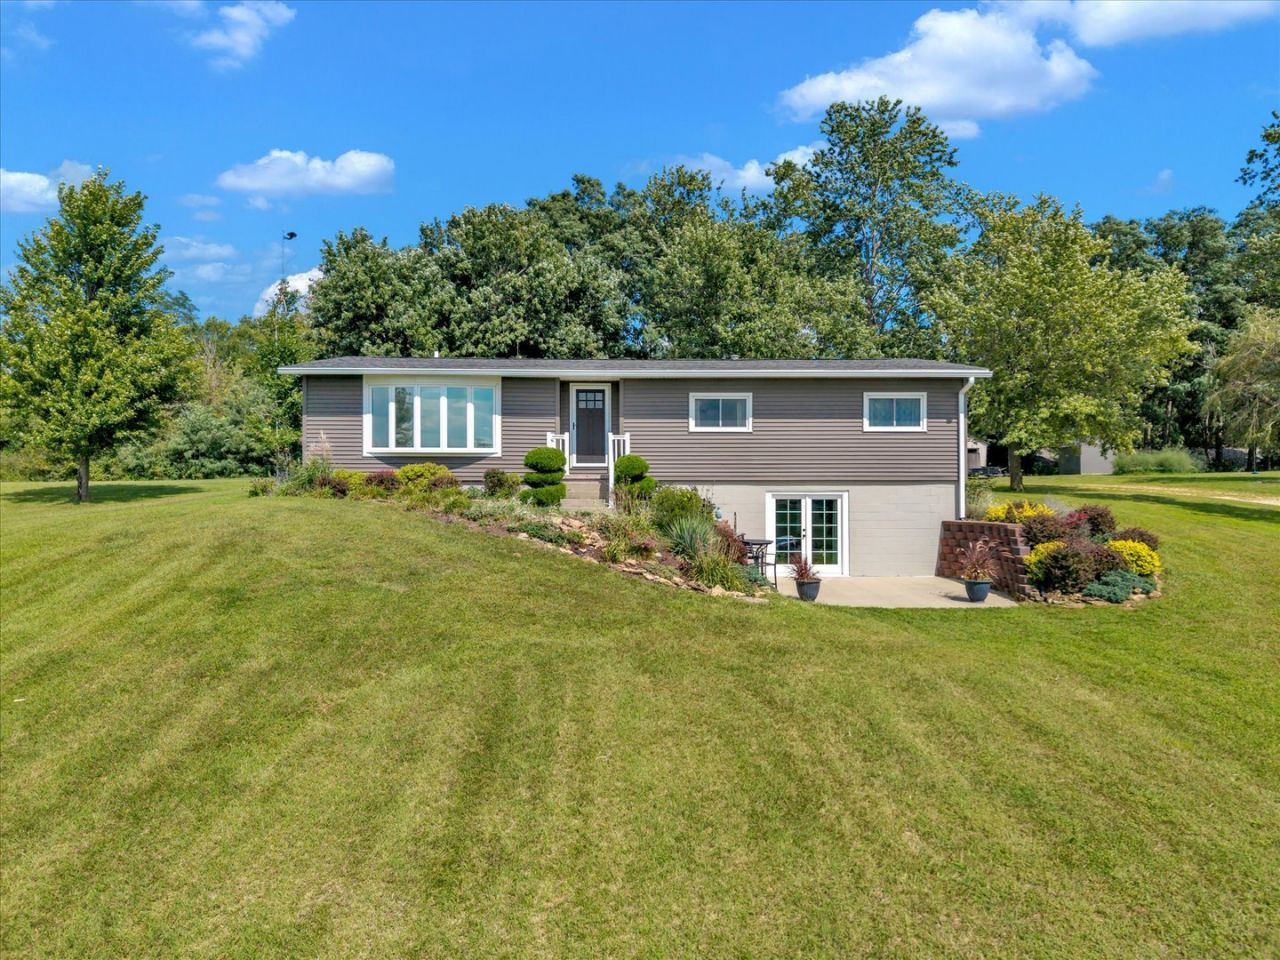
4-bedroom, 2.5-bathroom raised ranch home with a walkout basement, situated on just over 2 acres. The main level features three bedrooms, 1.5 bathrooms, a main-floor laundry room, and an updated kitchen with new cabinets (2026). The walkout basement includes a remodeled layout with updated electrical (2013), featuring two separate recreation rooms, a fourth non-conforming bedroom, and an attached full bathroom. New French doors (2024) lead you outside. Mechanical updates include a water heater, pressure pump, and water purification system (2023-2024). Exterior updates include an architectural roof (2016), siding (2018), replacement windows, and new gutters (2026). Outside, the spacious lot features professional landscaping surrounding the home, a small backyard pond, raised garden beds, and a nice patio space. Outbuildings include two storage/hobby sheds along with an oversized, climate-controlled (heated and cooled) 2-car garage equipped with a dedicated workshop space.
Property Features
Property Type: Residential - Single Family
Basement: Yes
Basement: Finished, Exterior Entry, Concrete, Rec/Family Area, Sleeping Area, Storage Space, Full, Walk-Out Access
Cooling: Central Air
Garage: 2
Heating: Propane, Forced Air
Lot Size: 2.02 Acres
Roof Type: Asphalt
Taxes: $3,324
Year Built: 1978
Amenities
1st Floor Bedroom
1st Floor Full Bath
Feature Descriptions
Additional rooms: Recreation Room, Other Room
Additional Structures: Shed(s), Garage(s)
Appliances: Range, Microwave, Dishwasher, Refrigerator, Washer, Dryer, Disposal, Stainless Steel Appliance(s)
Association Includes: None
Dining Room: Kitchen/Dining Combo
Exterior: Vinyl Siding
Laundry: Main Level, Electric Dryer Hookup
Lot: Mature Trees, Level, Sloped
Lot Dimensions: 277x280x285x281
Other Equipment: Radon Mitigation System
Parcel#: 0230302003
Parking: Gravel, Heated Garage, Yes, Detached, Garage
Sewer: Septic Tank
Total Rooms: 7
Township: Fulton
Water: Well
Room Sizes
Recreation Room: 21X10
Other Room: 12X27
Bedroom 2: 11X9
Bedroom 3: 13X10
Bedroom 4: 14X11
Kitchen: 19X11
Living Room: 24X13
Primary Bedroom: 13X11
Local Schools
School District: District 2
Listed By / Shown By
Listed By
Agency Name: RE/MAX Concepts Bettendorf
Agency Phone: 563-332-9900
Shown By
Agency Title: Gambino Realtors
Agency Phone: 815-282-2222

Estimate Your Payment
Estimated Payment
$ 1,726.71 per month $1,362.24 Principal & Interest $277.00 Property Tax $87.47 Homeowner's Insurance
19310 Acker Road | MLS# 12744570
This single family home located at 19310 Acker Road , Fulton, IL 61252 is currently listed for sale with an asking price of $299,900. This property was built in 1978 and has 4 bedrooms and 2 full and 1 partial baths with 1912 sq. ft. Acker Road is located within the District 2 school district. Search Fulton real estate on www.gogambino.com today.