
BEDS2
BATHS1 full 1 partial
SQUARE FEET1,673
MLS#10165411
STATUSActive
PROPERTY TYPEResidential - Single Family
Property Description
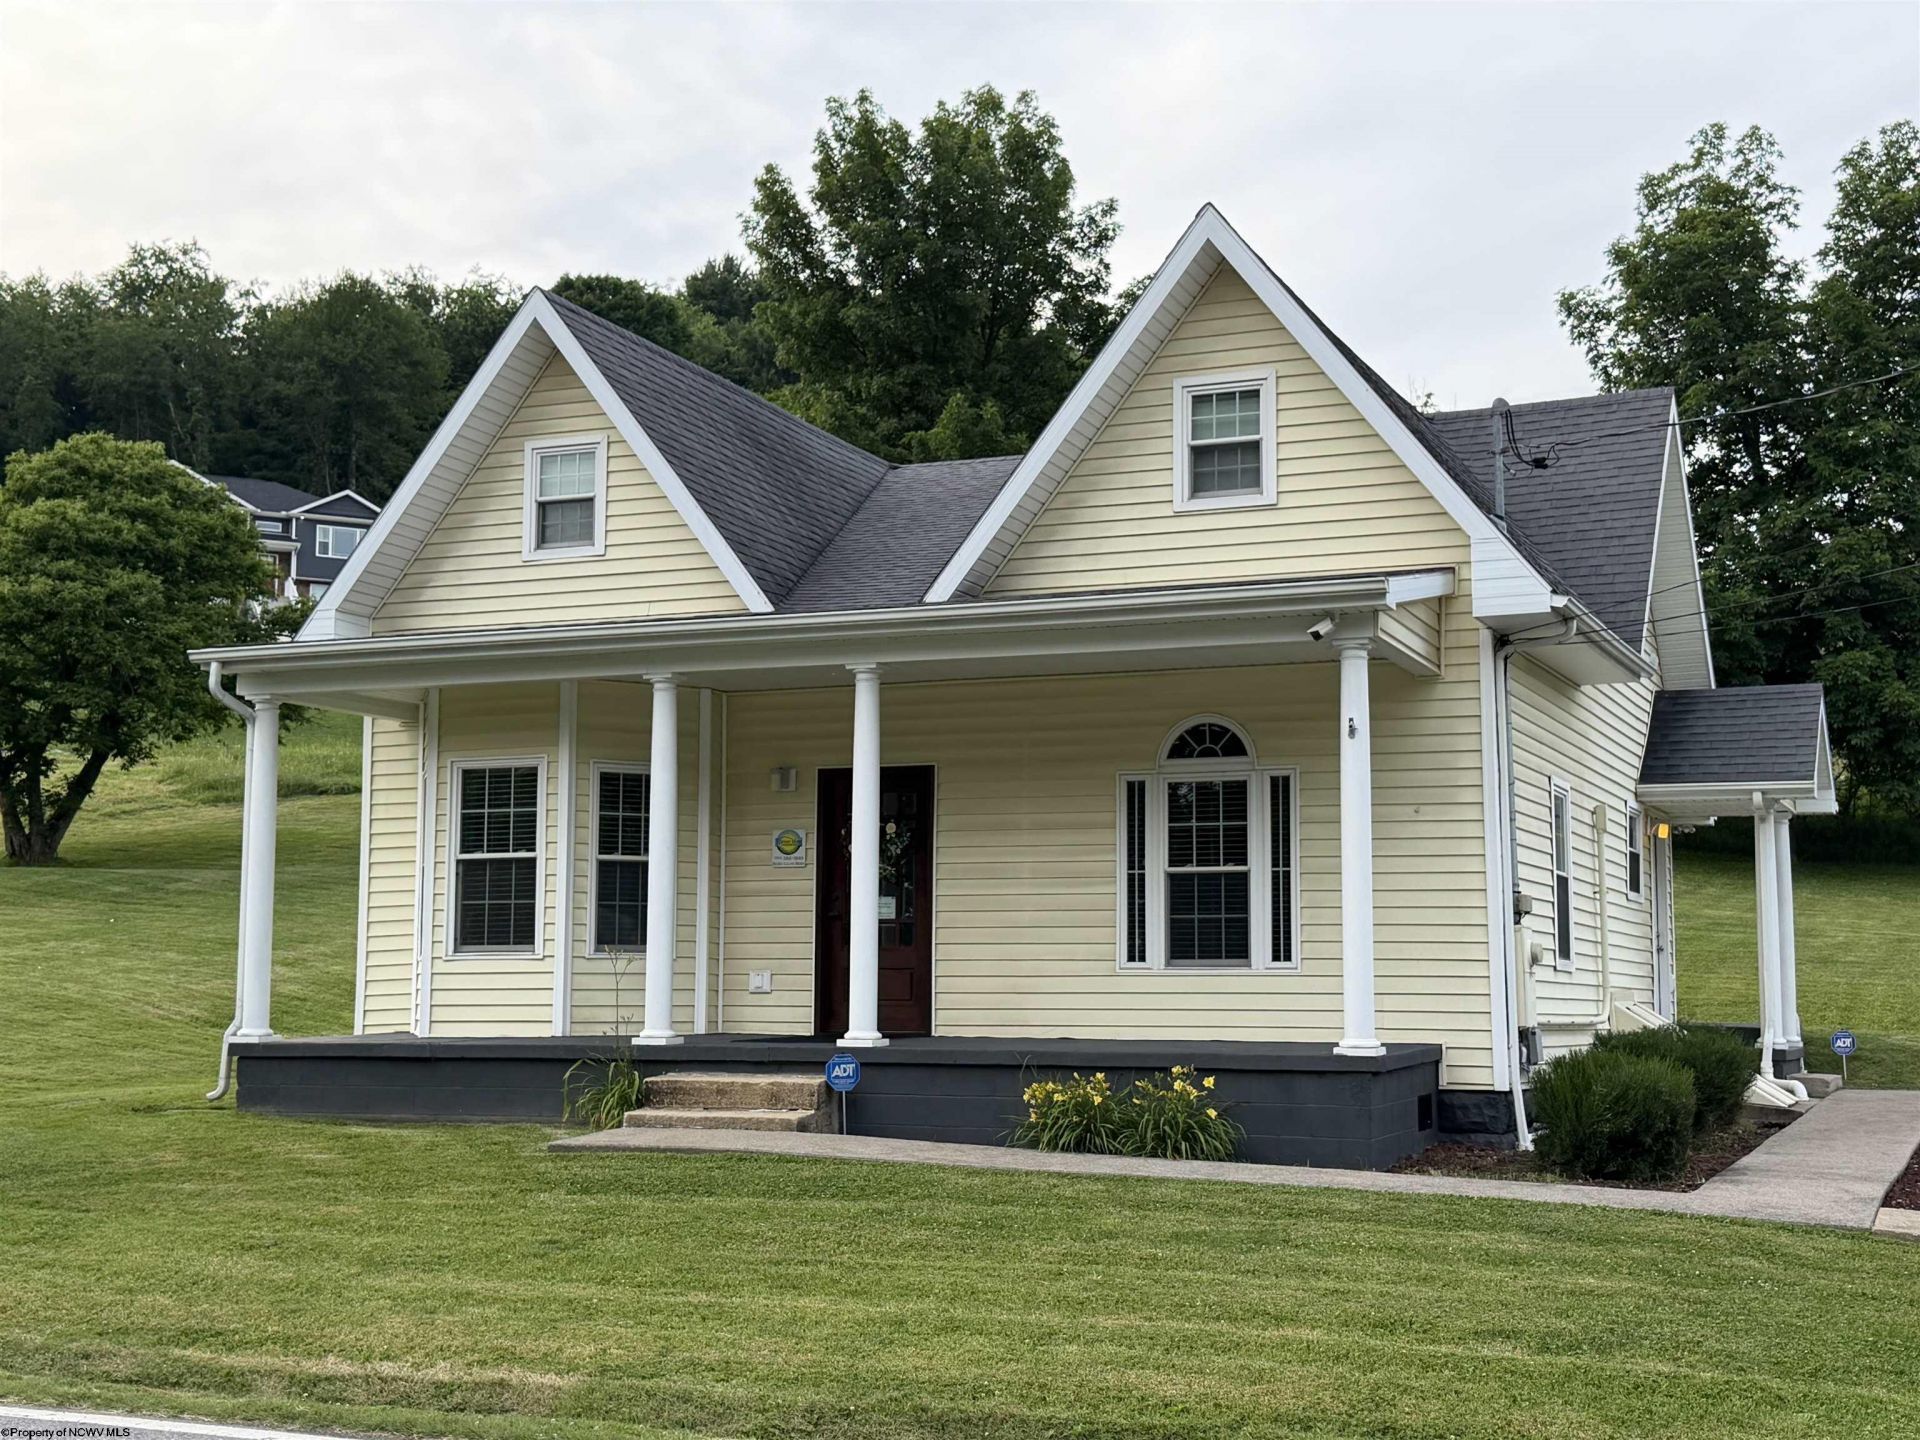
Current business is relocating. Welcome home to this adorable property offering the perfect blend of charm, comfort, and peaceful surroundings. Nestled on 0.61 acres, this well-maintained home was totally remodeled in 2008 and features a welcoming covered front porch, spacious yard, and plenty of outdoor space to enjoy. Inside you'll find a cozy layout with 2 bedrooms and 1.5 bathrooms, offering comfortable living spaces and thoughtful details throughout. The home's inviting character, convenient location, and beautiful setting make it a wonderful place to call home. Seller doesn't know the actual age of building. Some photos are virtually staged. All measurement's are approximate.
Property Features
Property Type: Residential - Single Family
Basement: Yes
Cooling: Central Air, Electric
Heating: Forced Air, Gas
Home Style: Cape Cod
Lot Size: 0.61 Acres
Roof Type: Shingles
Stories: 1.5
Year Built: 1947
Amenities
Electric Stove Connection
Washer Connection
Electric Dryer Connection
Single Level Living
Porch
Landscaped
Feature Descriptions
Appliances: Range, Microwave, Dishwasher, Refrigerator
Basement Features: Partial, Sump Pump, Dirt Floor
Community Amenities: Public Transportation
Construction: Frame
Days on Site: 32
Equipment: Smoke Detectors, Hot Water Heater Elec.
Exterior: Vinyl
Fireplace Features: None
HOA Y/N: No
Lot Features: Level, Sloping
Parking Notes: 3+ Cars, Off Street Parking
Sewer: City Sewer
Special View Info: Panoramic
Total Rooms: 6
Water: City Water
Room Sizes
Primary Bedroom: 11X12.7 Level - 1
Bedroom 2: 27.8X31.2 Level - 2
Kitchen: 12.1X9.9 Level - 1
Dining Room: 10.1X26.8 Level - 1
Living Room: 12.8X12.7 Level - 1
Family Room: 13.2X12.9 Level - 1
Local Schools
High School: East Fairmont High
Middle School: East Fairmont Middle
Elementary School: East Dale Elementary
Listed By / Shown By
Listed By
Agency Name: DREAM HOME PROPERTIES, LLC
Shown By
Agency Title: Gambino Realtors
Agency Phone: 815-282-2222

Estimate Your Payment
Estimated Payment
$ 1,397.02 per month $1,312.73 Principal & Interest $0.00 Property Tax (data not provided by mls) $84.29 Homeowner's Insurance
1936 Morgantown Avenue | MLS# 10165411
This single family home located at 1936 Morgantown Avenue, Fairmont, WV 26554 is currently listed for sale with an asking price of $289,000. This property was built in 1947 and has 2 bedrooms and 1 full and 1 partial baths with 1673 sq. ft. Search Fairmont real estate on www.gogambino.com today.