
BEDS3
BATHS2 full
SQUARE FEET1,734
MLS#12791004
STATUSNew
PROPERTY TYPEResidential - Townhouse
SUBDIVISIONDeerbrook Place
SCHOOLDistrict 308
Property Description
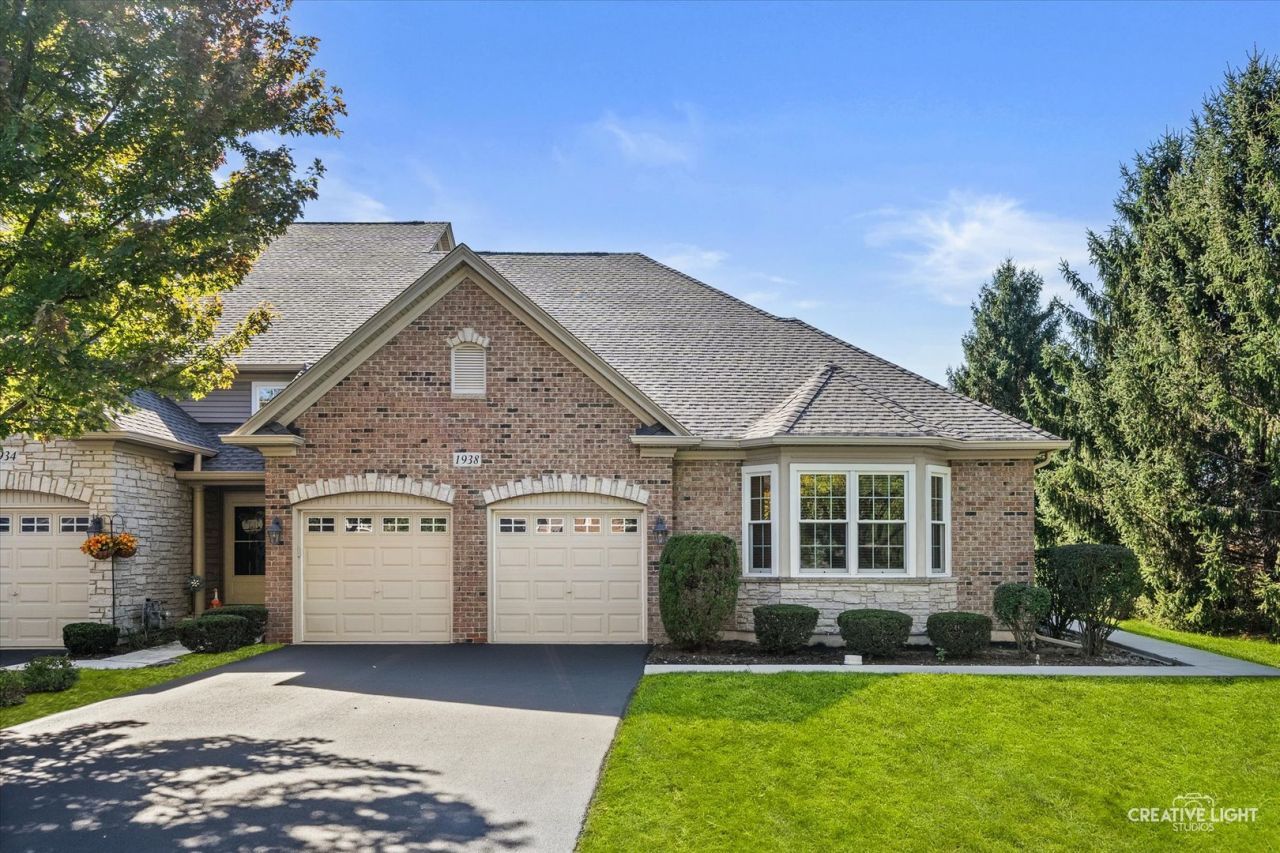
Beautifully maintained ranch townhome on a premium cul-de-sac lot with lovely views of open green space! The open-concept layout features soaring cathedral ceilings, with the dining room flowing into an oversized great room with a gas fireplace and built-in bookcase. The kitchen offers hardwood floors, staggered 42 cabinets, granite counters and stainless steel appliances. Relax in the luxurious primary suite with a large bay window, a big walk-in closet and a private bath with a double-sink vanity. A flexible den/3rd bedroom and first-floor laundry add to the appeal. Enjoy the very private Trex deck and patio. The deep-pour full basement is plumbed for a future bath and offers room to grow. New roof 2025. Furnace and A/C replaced in 2016. Easy one-level living in great condition, ready to move right in!
Property Features
Property Type: Residential - Townhouse
Basement: Yes
Basement: Unfinished, Bath/Stubbed, Full
Cooling: Central Air
Fireplaces: 1
Garage: 2
Heating: Gas, Forced Air
Lot Size: 8,024
Roof Type: Asphalt
Stories: 1.0
Taxes: $5,743
Year Built: 2005
Amenities
Cathedral Ceiling(s)
1st Floor Bedroom
In-Law Floorplan
1st Floor Full Bath
Feature Descriptions
Additional rooms: No additional rooms
Appliances: Range, Microwave, Dishwasher, Refrigerator, Washer, Dryer, Stainless Steel Appliance(s)
Association Includes: Lawn Care, Snow Removal
Bath Features: Separate Shower, Double Sink
Dining Room: Separate
Exterior: Vinyl Siding, Brick, Stone
Fireplace: Gas Log, Gas Starter
HOA Fee: 230/ Monthly
Laundry: Main Level, Gas Dryer Hookup, In Unit
Lot: Cul-De-Sac, Landscaped, Mature Trees
Lot Dimensions: 8024
Other Equipment: CO Detectors, Ceiling Fan(s), Sump Pump, Backup Sump Pump;
Parcel#: 0301250026
Parking: Asphalt, Garage Door Opener, Yes, Garage Owned, Attached, Garage
Pet Allowed: Cats OK, Dogs OK
Sewer: Public Sewer
Total Rooms: 6
Township: Oswego
Water: Public
Room Sizes
Bedroom 2: 15X12
Bedroom 3: 15X09
Dining Room: 11X10
Family Room: 23X17
Kitchen: 12X12
Laundry: 07X07
Primary Bedroom: 19X14
Local Schools
High School: Oswego East High School
Middle School: Bednarcik Junior High School
Elementary School: The Wheatlands Elementary School
School District: District 308
Listed By / Shown By
Listed By
Agency Name: Baird & Warner Fox Valley-Geneva
Agency Phone: 630-377-1855
Shown By
Agency Title: Gambino Realtors
Agency Phone: 815-282-2222

Estimate Your Payment
Estimated Payment
$ 2,363.35 per month $1,771.05 Principal & Interest $478.58 Property Tax $113.72 Homeowner's Insurance
1938 Turtle Creek Court , Unit 1938 | MLS# 12791004
This townhouse located at 1938 Turtle Creek Court , Unit 1938, Aurora, IL 60503 is currently listed for sale with an asking price of $389,900. This property was built in 2005 and has 3 bedrooms and 2 full baths with 1734 sq. ft. Turtle Creek Court , Unit 1938 is located in the Deerbrook Place subdivision within the District 308 school district. Search Deerbrook Place real estate on www.gogambino.com today.