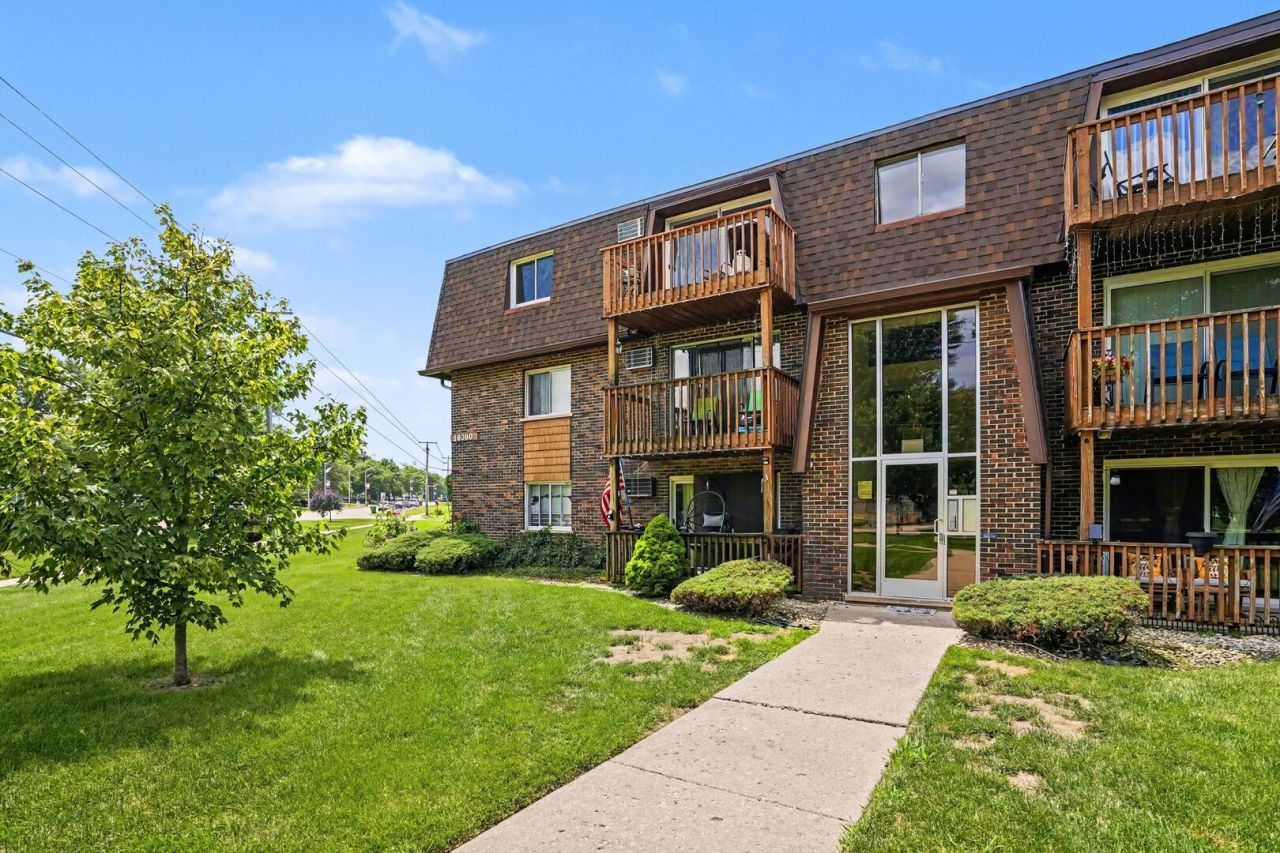

BEDS2
BATHS1 full
SQUARE FEET904
MLS#12692048
STATUSNew
PROPERTY TYPEResidential - Condominium
SUBDIVISIONWolf Point
SCHOOLDistrict 210
Property Description
Welcome home to this stunningly rehabbed, turnkey condo nestled in the heart of Mokena! This bright and airy two-bedroom, one-bathroom open floor plan features gorgeous luxury wood laminate flooring, custom white trim, matching white doors, and modern black hardware throughout. The stylish eat-in kitchen is a chef's delight, boasting 42 crisp white shaker cabinets, custom pantry, beautiful quartz countertops and matching backsplash, a breakfast island bar, a dedicated coffee bar and a full set of stainless steel appliances. Entertain with ease in the expansive living room, where sliding glass doors flood the space with natural sunshine and lead to your private balcony. Both generous bedrooms offer ample closet space, while the beautifully updated bathroom shines with all newer fixtures and quartz countertop. This pet-friendly complex (per HOA covenants) includes convenient common-area laundry, newer light fixtures, and plenty of resident/guest parking. Enjoy an unbeatable location within walking distance to the METRA station, downtown shopping, and dining. Best of all, monthly HOA fees cover heat, water, gas, and exterior maintenance for ultimate, worry-free living. Schedule your private showing today-this exceptional unit won't last long!
Property Features
Property Type: Residential - Condominium
Basement: None
Cooling: Window Unit(s)
Heating: Radiant
Lot Size: COMMON
Stories: 3.0
Taxes: $2,803
Year Built: 1971
Amenities
Open Floorplan
Feature Descriptions
Additional rooms: No additional rooms
Additional Structures: Storage
Appliances: Range, Microwave, Dishwasher, Refrigerator, Stainless Steel Appliance(s)
Association Amenities: Coin Laundry, Storage
Association Includes: Heat, Water, Gas, Parking, Insurance, Exterior Maintenance, Lawn Care, Scavenger, Snow Removal
Dining Room: Kitchen/Dining Combo
Exterior: Brick
HOA Fee: 307/ Monthly
Laundry: Common Area
Lot Dimensions: COMMON
Other Equipment: CO Detectors
Parcel#: 1909072070381011
Parking: Asphalt, Unassigned, Off Street, Guest, Yes
Pet Allowed: Additional Pet Rent, Cats OK, Dogs OK
Sewer: Public Sewer
Total Rooms: 4
Township: Frankfort
Water: Public
Room Sizes
Bedroom 2: 13X10
Kitchen: 10X20
Living Room: 17X17
Primary Bedroom: 16X12
Local Schools
School District: District 210
Listed By / Shown By
Listed By
Agency Name: HomeSmart Realty Group
Agency Phone: 708-320-0002
Shown By
Agency Title: Gambino Realtors
Agency Phone: 815-282-2222

Estimate Your Payment
Estimated Payment
$ 1,054.88 per month $771.74 Principal & Interest $233.58 Property Tax $49.55 Homeowner's Insurance
19380 Wolf Road , Unit 11 | MLS# 12692048
This condo located at 19380 Wolf Road , Unit 11, Mokena, IL 60448 is currently listed for sale with an asking price of $169,900. This property was built in 1971 and has 2 bedrooms and 1 full baths with 904 sq. ft. Wolf Road , Unit 11 is located in the Wolf Point subdivision within the District 210 school district. Search Wolf Point real estate on www.gogambino.com today.